
Search results for "Maximize" in Home Design Ideas

 Nadler Cabinet Services Inc.
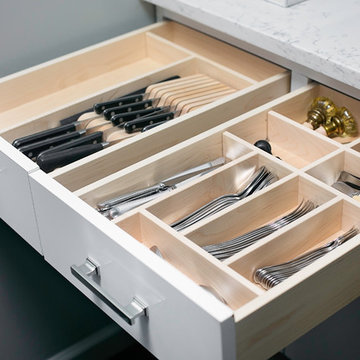
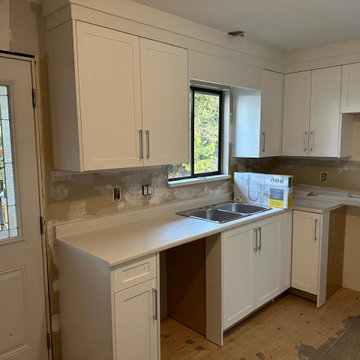
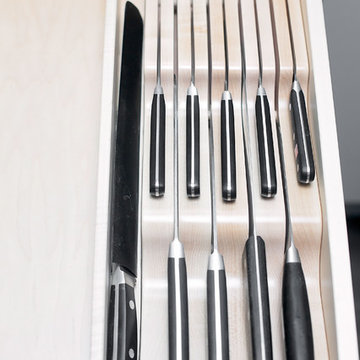
A simple improvement to increase storage, organization and efficiency in a kitchen are cutlery dividers. It's the best way to minimize drawer clutter and be confident that you know exactly where the next utensil you need is. We also refaced the kitchen cabinets in white Formica, upgraded the cabinet doors with soft-close hinges and new roll out-drawers for lower cabinet storage.

Find the right local pro for your project

 Alterra Landscape Design
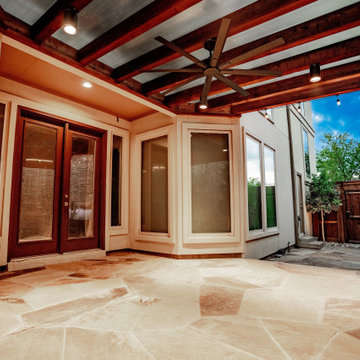
This interior-to-exterior view showcases the inviting warmth of the custom timber pergola at dusk. The expansive natural flagstone hardscape is illuminated by a mix of recessed cans, string lights, and the warm glow from the home. Alterra’s design+build approach focuses on creating seamless transitions that encourage a lifestyle of outdoor living. With integrated cooling and high-end finishes, this "outdoor room" provides a premier setting for evening entertaining and quiet relaxation alike.

 Kaleidoscope Design Studio
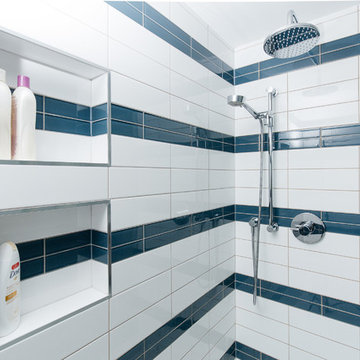
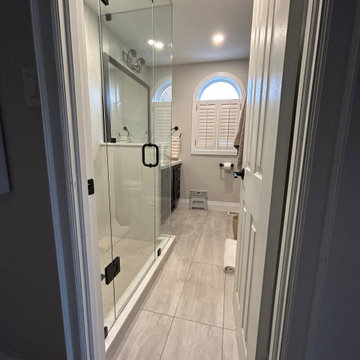
Form follows function in this classically designed master ensuite, with lots of utilitarian storage, complemented with delicate details. This once leaky builder basic bathroom, transformed into a bright and beautiful oasis. Taking cues from the home (filled with precious antiques), we brought new life to the bathroom with vintage inspired elements – which can be seen in the detail of the wood vanity, and the soft cloud prints. Large scale, bright white tiles paired with teal glass tiles in the shower reflect the light, giving the illusion of doubling the space, while also adding subtle interest to the otherwise simplistic space.



 Nadler Cabinet Services Inc.
A simple improvement to increase storage, organization and efficiency in a kitchen are cutlery dividers. It's the best way to minimize drawer clutter and be confident that you know exactly where the next utensil you need is. We also refaced the kitchen cabinets in white Formica, upgraded the cabinet doors with soft-close hinges and new roll out-drawers for lower cabinet storage.


 S.J. Janis Company, Inc.

Inspiration for a mid-sized underground vinyl floor and brown floor basement remodel in Milwaukee with a bar, beige walls, a standard fireplace and a stone fireplace
 JWH Design and Cabinetry LLC

The Master Closet is designed for plenty of His/Her storage, as well as the A/V controls for the Master Suite.
Space planning and design: Jennifer Howard, JWH
Contractor: JWH Construction Management
Photographed by Sotheby's
 Time 2 Remodel, LLC.
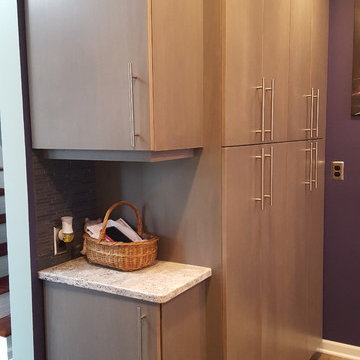
The pantry wall opposite at the end of the island also allows room for a message center near both the front door and garage entry.
Enclosed kitchen - mid-sized contemporary l-shaped vinyl floor enclosed kitchen idea in Other with an undermount sink, flat-panel cabinets, gray cabinets, quartz countertops, multicolored backsplash, ceramic backsplash, stainless steel appliances and an island
Enclosed kitchen - mid-sized contemporary l-shaped vinyl floor enclosed kitchen idea in Other with an undermount sink, flat-panel cabinets, gray cabinets, quartz countertops, multicolored backsplash, ceramic backsplash, stainless steel appliances and an island
 FLAG interior design

A dedicated laundry room with two stackable washer and dryer units. Custom wood cabinetry, plantation shutters, and ceramic tile flooring.
Example of a galley ceramic tile and multicolored floor dedicated laundry room design in Other with an utility sink, raised-panel cabinets, light wood cabinets, blue backsplash, ceramic backsplash, blue walls, a stacked washer/dryer and white countertops
Example of a galley ceramic tile and multicolored floor dedicated laundry room design in Other with an utility sink, raised-panel cabinets, light wood cabinets, blue backsplash, ceramic backsplash, blue walls, a stacked washer/dryer and white countertops
 Shuster Design Associates

Looking back down the hallway towards the entryway. This view clearly shows the attention to geometry in the design and the reverie for both fine materials and luxurious textures.
 Meredith Hayward Richard
Meredith Richard
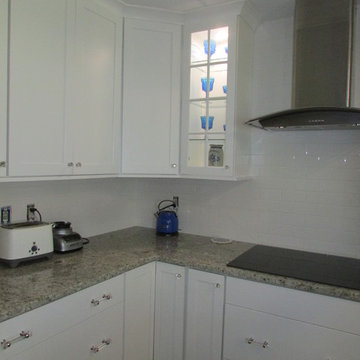
Inspiration for a small transitional u-shaped medium tone wood floor enclosed kitchen remodel in Orlando with a farmhouse sink, shaker cabinets, white cabinets, granite countertops, white backsplash, ceramic backsplash, stainless steel appliances and no island
Inspiration for a small transitional u-shaped medium tone wood floor enclosed kitchen remodel in Orlando with a farmhouse sink, shaker cabinets, white cabinets, granite countertops, white backsplash, ceramic backsplash, stainless steel appliances and no island
 Accent Woodworking Inc.
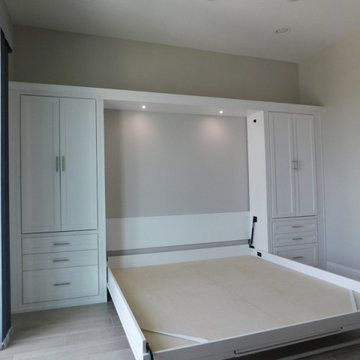
Mission Shaker Wall Bed with 6 Square Panels, Flip Down Leg, 2 Long Nickel Handles shown in Solid Bright White on Maple. Fold Down Panel Desk is Built Into Front Panel of the Wall Bed – Top and Center Panels of Wall Bed Folds Down to a Desk.
LED Light Kit in Bed Cabinet. 2 Custom Shaker Wall Bed Cabinets with 3 Drawers on Bottom, 2 Long Shaker Doors Above with 3 Adjustable Shelves. 3" Crown Hat for Wall Bed, 2 Side Cabinets. 2 Snack Trays for Wall Bed Cabinets. 2 Furniture Sockets in Side Piers.
Contact us to find out more or if you would like to schedule an in-person FREE CONSULTATION either in your home or our showroom in Largo, Florida.
727-522-2700
contact@accentwoodworking.com
https://www.accentwoodworking.com/furniture/wall-beds/
 Shuster Design Associates

The brown matchstick tile and glass divider add unique touches to this bathroom complete with Japanese soaking tub.
Inspiration for a large modern master brown tile and matchstick tile marble floor bathroom remodel in New York with a vessel sink, flat-panel cabinets, medium tone wood cabinets, quartzite countertops and beige walls
Inspiration for a large modern master brown tile and matchstick tile marble floor bathroom remodel in New York with a vessel sink, flat-panel cabinets, medium tone wood cabinets, quartzite countertops and beige walls
 Interior Solutions Design Group Inc.

Living room - mid-sized coastal open concept medium tone wood floor and wallpaper living room idea in Vancouver with brown walls, a standard fireplace, a tile fireplace and a wall-mounted tv
43