
Search results for "Maximized" in Home Design Ideas
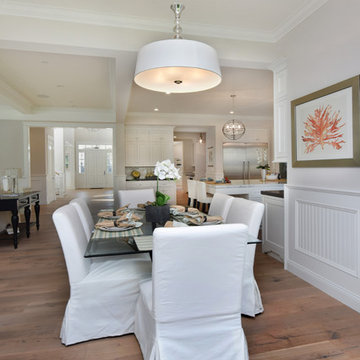
 Maxim Lighting International
Rondo 4-Light Drum Pendant (12753WTPN ) by Maxim Lighting
http://maximlighting.com/proddetail.aspx?ItemID=12753WTPN
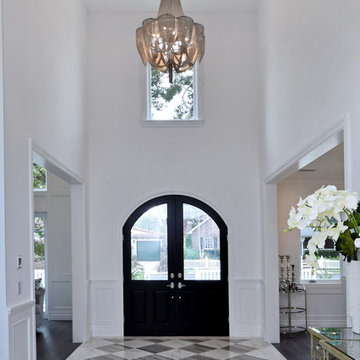 Maxim Lighting International
The Chantilly collection by Maxim Lighting features metal frames gracefully draped with Nickel finished jewelry chain. Metal trim rings of Polished Nickel add sharp contrast to the softness of the chain, which conceals the xenon light source.
Interior Design: Lori Halprin of Envision Fine Furnishing
Photographer: James Moss
Lighting: Maxim Lighting Chantilly purchased from Architectural Lighting
http://maximlighting.com/familydisp2.aspx?family=2146
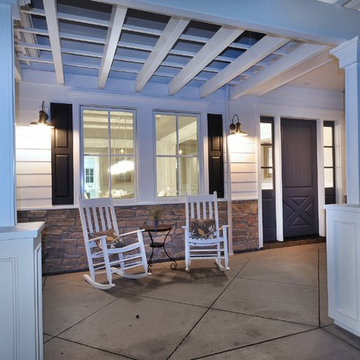 Maxim Lighting International
this porch entry is really cute and the Wharf nautical lights are the cherry to the look.
http://maximlighting.com/familydisp2.aspx?family=3500
Find the right local pro for your project
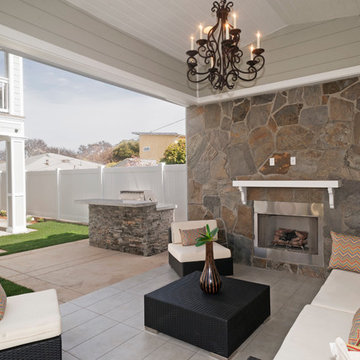 Maxim Lighting International
Fixture: Manor Chandelier by Maxim Lighting
Pictures curtesy of
Alan Dabach – (818) 235-9300 – Vision Realty Group
Get these lights at:
www.maximlighting.com
www.et2online.com
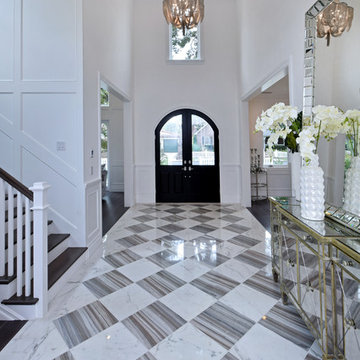 Maxim Lighting International
The Chantilly collection by Maxim Lighting features metal frames gracefully draped with Nickel finished jewelry chain. Metal trim rings of Polished Nickel add sharp contrast to the softness of the chain, which conceals the xenon light source.
Interior Design: Lori Halprin of Envision Fine Furnishing
Photographed by James Moss
Lighting: Maxim Lighting Chantilly purchased from Architectural Lighting
http://maximlighting.com/familydisp2.aspx?family=2146
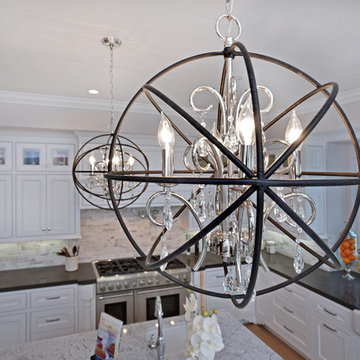 Maxim Lighting International
great shot of our beautiful Orbit 3-light pendants (25140ARPN) BY MAXIM LIGHTING
Example of a classic kitchen design in Los Angeles
Example of a classic kitchen design in Los Angeles
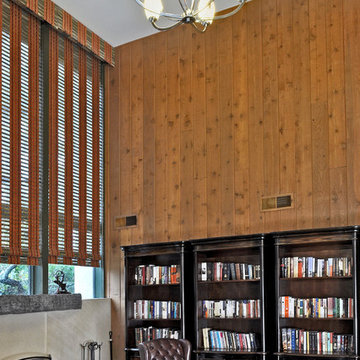 Maxim Lighting International
Maxim Lighting Elan Pendant Chandelier
http://www.maximlighting.com/proddetail.aspx?ItemID=22175SWPC


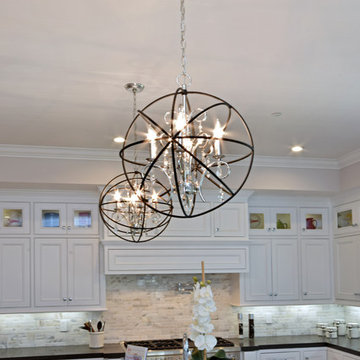 Maxim Lighting International
Great shot of our beautiful Orbit 3-light pendants (25140ARPN) BY MAXIM LIGHTING
Inspiration for a timeless kitchen remodel in Los Angeles
Inspiration for a timeless kitchen remodel in Los Angeles
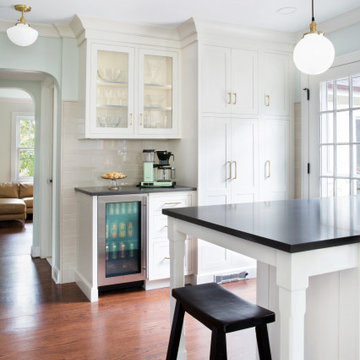
 Griffin Designs LLC
Inspiration for a mid-sized transitional u-shaped medium tone wood floor and brown floor enclosed kitchen remodel in New York with an undermount sink, shaker cabinets, white cabinets, quartz countertops, beige backsplash, ceramic backsplash, stainless steel appliances, a peninsula and brown countertops

 Kimberlee Marie Interiors
When our client came to us, she was stumped with how to turn her small living room into a cozy, useable family room. The living room and dining room blended together in a long and skinny open concept floor plan. It was difficult for our client to find furniture that fit the space well. It also left an awkward space between the living and dining areas that she didn’t know what to do with. She also needed help reimagining her office, which is situated right off the entry. She needed an eye-catching yet functional space to work from home.
In the living room, we reimagined the fireplace surround and added built-ins so she and her family could store their large record collection, games, and books. We did a custom sofa to ensure it fits the space and maximized the seating. We added texture and pattern through accessories and balanced the sofa with two warm leather chairs. We updated the dining room furniture and added a little seating area to help connect the spaces. Now there is a permanent home for their record player and a cozy spot to curl up in when listening to music.
For the office, we decided to add a pop of color, so it contrasted well with the neutral living space. The office also needed built-ins for our client’s large cookbook collection and a desk where she and her sons could rotate between work, homework, and computer games. We decided to add a bench seat to maximize space below the window and a lounge chair for additional seating.
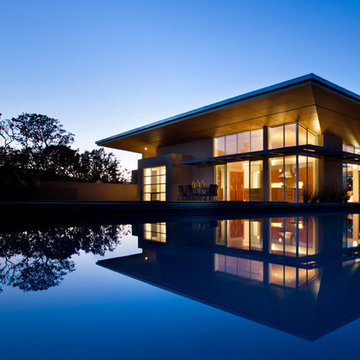
 Tobin Dougherty Architects
Carefully sited onto its environment, this dwelling was placed to reveal a magnificent vista. Maximizing the use of the site by creating stepped terraces that envelope the residence and frame the spectacular views. The long reflecting pool provides its orientation amongst the sweeping panorama of the surrounding hills that enhance the relationship of the interior and exterior spaces of this multi-story home. The dynamic thrust of the soaring inverted roof meets the landscape beneath a dominant overhang. The result is a sense of protected openness and freedom within expansive interior space surrounded by glass.
www.bernardandre.com
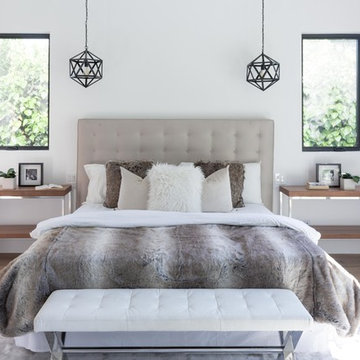
 Arrowhead Remodeling & Design, Inc.
Successful living spaces turn on the right mix of comfort components with ample seating topping the list. Versatile modular sating adapts to varying arrangements and can maximize floor space.
Consider family-living spaces your canvas, a chance to artfully express your clan's personality, and showcase favorite pursuits.
 Revealing Redesign

In this kitchen we created a beautiful new space full of modern conveniences, but paired them with a timeless old-world European style. The original kitchen was cramped in a small corner of the space, so we stretched the layout to better utilize the available square footage, adding windows flanking the range to fill the room with natural light and create a dramatic focal point featuring our clients' gorgeous new range.
The new large island provides the seating/entertainment space our clients had hoped for, and new floor to ceiling cabinets at both ends of the space maximizes storage, including a pantry and two new closet areas for coats and other family room storage that seamlessly flows from one room to the next.
 Black + Vernooy Architects
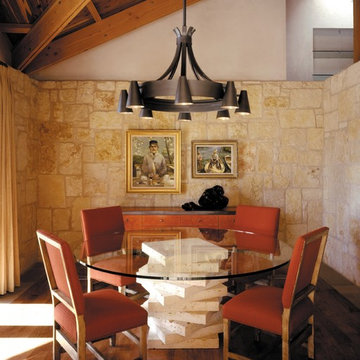
Designed to maximize Hill Country views, the Hillside Residence steps down a limestone escarpment, extending the interior entertaining spaces onto a generous shaded porch.
Constructed By: Renaissance Builders Inc.
 Jennifer Lane Architecture & Design
Susan Teare

Inspiration for a country girl carpeted and beige floor kids' room remodel in Burlington with beige walls
Inspiration for a country girl carpeted and beige floor kids' room remodel in Burlington with beige walls
 Kimberlee Marie Interiors
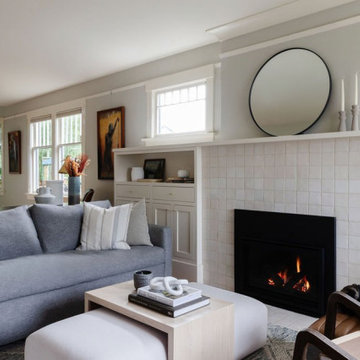
When our client came to us, she was stumped with how to turn her small living room into a cozy, useable family room. The living room and dining room blended together in a long and skinny open concept floor plan. It was difficult for our client to find furniture that fit the space well. It also left an awkward space between the living and dining areas that she didn’t know what to do with. She also needed help reimagining her office, which is situated right off the entry. She needed an eye-catching yet functional space to work from home.
In the living room, we reimagined the fireplace surround and added built-ins so she and her family could store their large record collection, games, and books. We did a custom sofa to ensure it fits the space and maximized the seating. We added texture and pattern through accessories and balanced the sofa with two warm leather chairs. We updated the dining room furniture and added a little seating area to help connect the spaces. Now there is a permanent home for their record player and a cozy spot to curl up in when listening to music.
For the office, we decided to add a pop of color, so it contrasted well with the neutral living space. The office also needed built-ins for our client’s large cookbook collection and a desk where she and her sons could rotate between work, homework, and computer games. We decided to add a bench seat to maximize space below the window and a lounge chair for additional seating.
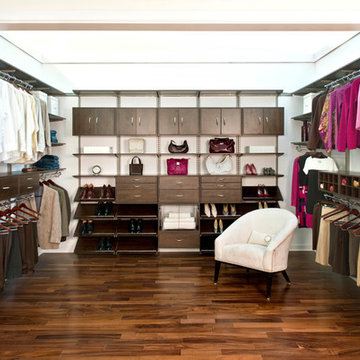
 Organized Living
Organized Living freedomRail. This system is the foundation of the entire image seen here. For it to be so simple to install is amazing! Not to mention this gorgeous look doesn't have to be permanent, for with freedomRail you have room to change up the look whenever you so choose.
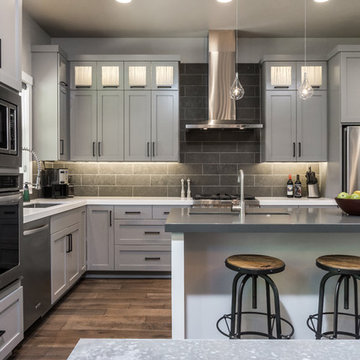 Maxim Lighting International
Designed by Jordan Iverson
Photographed by Darius Kuzmickas
Kitchen photo in Los Angeles
Kitchen photo in Los Angeles

Mid-sized transitional enclosed medium tone wood floor, brown floor and wall paneling family room library photo in Los Angeles with beige walls, a standard fireplace and a tile fireplace
 Klopf Architecture

Conceived of as a C-shaped house with a small private courtyard and a large private rear yard, this new house maximizes the floor area available to build on this smaller Palo Alto lot. An Accessory Dwelling Unit (ADU) integrated into the main structure gave a floor area bonus. For now, it will be used for visiting relatives. One challenge of this design was keeping a low profile and proportional design while still meeting the FEMA flood plain requirement that the finished floor start about 3′ above grade.
The new house has four bedrooms (including the attached ADU), a separate family room with a window seat, a music room, a prayer room, and a large living space that opens to the private small courtyard as well as a large covered patio at the rear. Mature trees around the perimeter of the lot were preserved, and new ones planted, for private indoor-outdoor living.
C-shaped house, New home, ADU, Palo Alto, CA, courtyard,
KA Project Team: John Klopf, AIA, Angela Todorova, Lucie Danigo
Structural Engineer: ZFA Structural Engineers
Landscape Architect: Outer Space Landscape Architects
Contractor: Coast to Coast Development
Photography: ©2023 Mariko Reed
Year Completed: 2022
Location: Palo Alto, CA
149