
Search results for "Maximized" in Home Design Ideas
 Meredith Hayward Richard
Meredith Richard
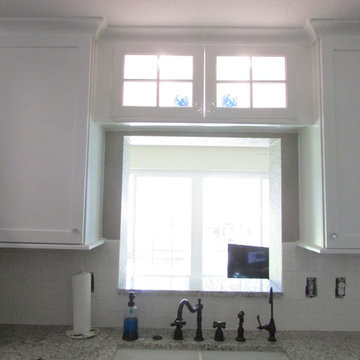
Enclosed kitchen - small transitional u-shaped medium tone wood floor enclosed kitchen idea in Orlando with a farmhouse sink, shaker cabinets, white cabinets, granite countertops, white backsplash, ceramic backsplash, stainless steel appliances and no island
Enclosed kitchen - small transitional u-shaped medium tone wood floor enclosed kitchen idea in Orlando with a farmhouse sink, shaker cabinets, white cabinets, granite countertops, white backsplash, ceramic backsplash, stainless steel appliances and no island
 AG Millworks
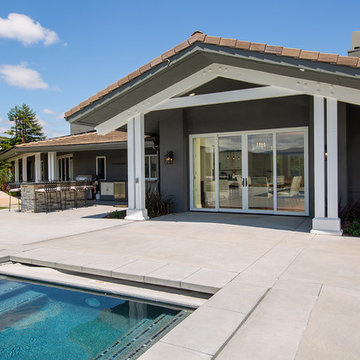
An AG Multi-Slide Door System creates an open-air dining room and connects the indoor living space to the outdoor pool and patio area.
Contractor: Steve Holmlund
Designer: Samantha Keeping
Dealer: Nielsen Building Materials
Photo by Logan Hall
 AG Millworks
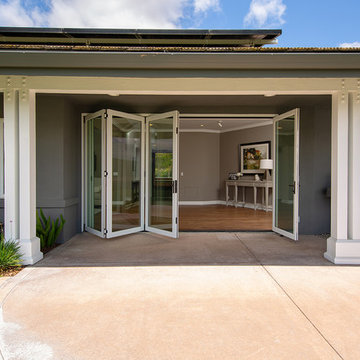
An AG Bi-Fold Door System creates an open-air dining room and connects the indoor living space to the outdoor pool and patio area.
Contractor: Steve Holmlund
Designer: Samantha Keeping
Dealer: Nielsen Building Materials
Photo by Logan Hall
Find the right local pro for your project
 Alterra Landscape Design
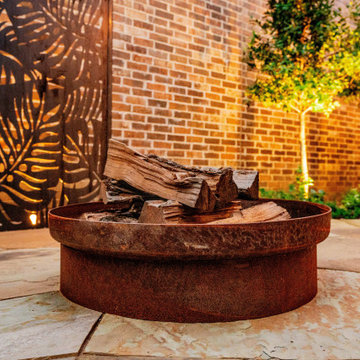
The contrast of raw materials defines the aesthetic of this Carrollton backyard. This perspective highlights the pairing of a weathered steel fire pit with intricate metal privacy screens and a classic brick façade. Our design+build team used these structural elements to define the social space while integrated up-lighting on the perimeter trees provides a soft, living backdrop. This level of material curation is a hallmark of our landscape architecture, ensuring every master plan is as unique as the homeowner’s vision.


 Brendan McHugh, Architect, Manasquan, NJ

Chaise lounge chairs face the pool. To the side of the pool, an open covered area has an outdoor bar area with seating & television.
Small transitional backyard concrete paver and rectangular pool house photo in New York
Small transitional backyard concrete paver and rectangular pool house photo in New York




 Aldy Builders
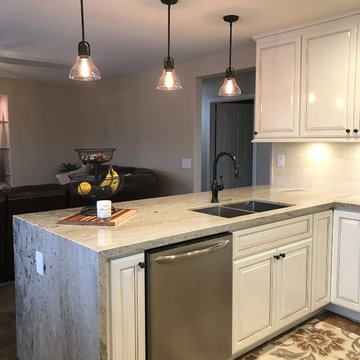
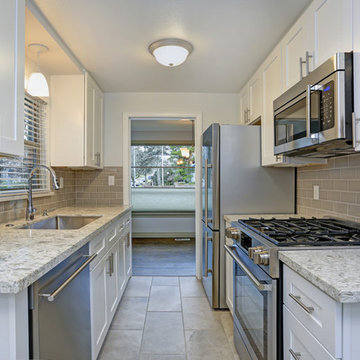
Inspiration for a transitional kitchen remodel in Other with shaker cabinets, white cabinets, granite countertops, beige backsplash, cement tile backsplash, no island and multicolored countertops
 Rock Paper Scissors Landscape, Inc.
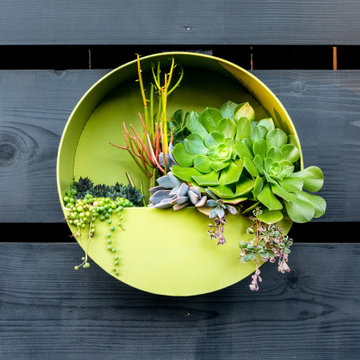
Wall Succulent Planter, Black Horizontal Redwood Fence
This is an example of a modern landscaping in San Francisco.
This is an example of a modern landscaping in San Francisco.
 Dover Home Remodelers
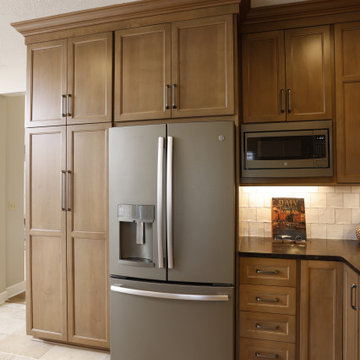
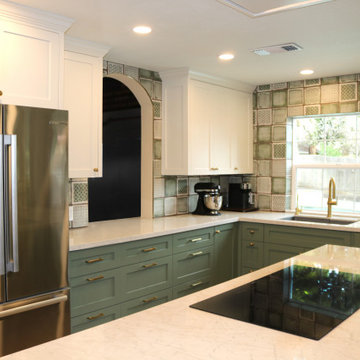
Example of a mid-sized u-shaped porcelain tile and beige floor enclosed kitchen design in Cleveland with an undermount sink, recessed-panel cabinets, medium tone wood cabinets, granite countertops, white backsplash, terra-cotta backsplash, stainless steel appliances, no island and black countertops

 Nadler Cabinet Services Inc.
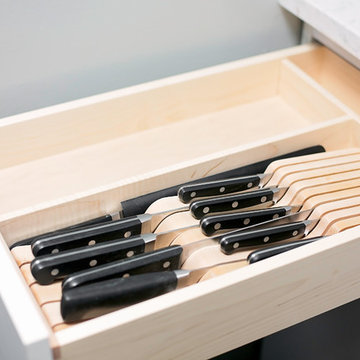
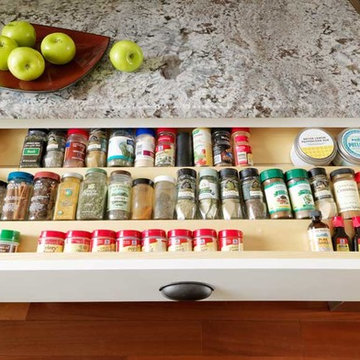
A simple improvement to increase storage, organization and efficiency in a kitchen are cutlery dividers. It's the best way to minimize drawer clutter and be confident that you know exactly where the next utensil you need is. We also refaced the kitchen cabinets in white Formica, upgraded the cabinet doors with soft-close hinges and new roll out-drawers for lower cabinet storage.



 AG Millworks
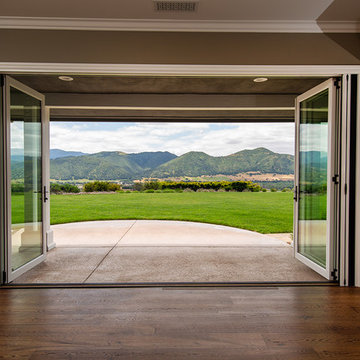
An AG Bi-Fold Door System creates an open-air dining room and connects the indoor living space to the outdoor pool and patio area.
Contractor: Steve Holmlund
Designer: Samantha Keeping
Dealer: Nielsen Building Materials
Photo by Logan Hall


62