
Search results for "Maximized" in Home Design Ideas


 Sosna Inc
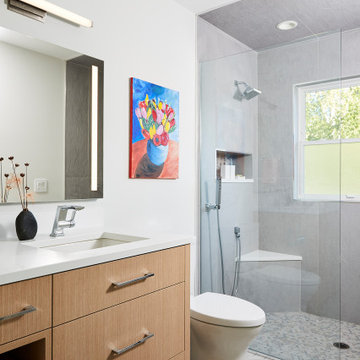
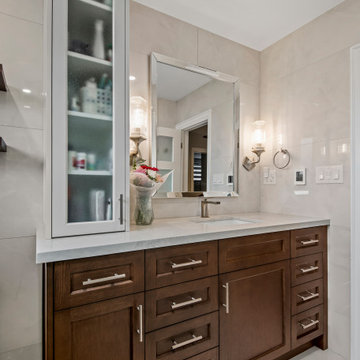
This project was a special one for us. We had the pleasure of working with a lovely retired couple in their early 70s who were returning clients! It's always a testament to our work when clients come back for more. This time, they were ready to tackle a full bathroom and basement renovation to truly make their Mississauga home a haven for their golden years. Before: Outdated and Cramped Both bathrooms were stuck in a time warp, sporting outdated fixtures and cramped layouts. Limited storage and bulky linen towers that blocked natural light added to the feeling of confinement. Downstairs, the basement was a sea of belongings with only one closet for storage. Peeling linoleum tiles and remnants of an acoustic ceiling definitely didn't create an inviting atmosphere. The Vision: Functionality, Light, and Style Our clients desired bathrooms that were both functional and stylish, with ample storage and a spa-like ambiance. In the basement, their dream was to create a space where they could relax, pursue hobbies, and entertain, all while keeping their belongings organized. The Transformation: Custom Solutions for a Perfect Fit
●Bathrooms: We banished the bulky linen towers and designed custom vanities withdrawers and shallow countertop towers to maximize storage without sacrificing light.Frameless glass shower enclosures added a modern touch and further enhanced thefeeling of spaciousness. Each bathroom, though similar in shape, boasts a distinctpersonality. The lower level bathroom has a contemporary spa-like feel with off-whitetextured tiles and a sleek white oak vanity, while the upper bathroom exudes elegancewith polished marble-look tiles, a richly stained oak vanity, and a luxurious showerbench.
●Basement: Forget basic drywall closets! We maximized the basement's potential withtwo large closets for storage, a custom media unit, and a clever cabinet designed tohouse the clients' roll-in sewing machine table and piano.
Challenges and Triumphs
During the renovation, we encountered some unexpected ductwork that threatened to interfere with a planned shower niche. Our team quickly adapted, shifting the niche and maximizing its width to maintain both functionality and design.
Life After Renovation: A New Chapter
The transformation is remarkable. The bathrooms are now bright, spacious, and functional oases. The basement has been reborn as a haven for relaxation and hobbies, with ample storage to keep everything organized. Our clients can now enjoy movie nights, play the piano, and indulge in their crafting passions in a space that truly reflects their lifestyle.
Memorable Moments
Working with these clients was an absolute joy. Their trust in our expertise, especially when it came to maximizing their basement's potential, was incredibly rewarding. Seeing their faces light up as they experienced their newly renovated spaces made all the effort worthwhile.
This project was a reminder that renovations are about more than just aesthetics. They're about creating spaces that enhance our clients' lives and allow them to embrace new possibilities. We're honored to have played a part in this couple's journey to a more comfortable, functional, and beautiful home.
Find the right local pro for your project


 Collected Spaces, LLC
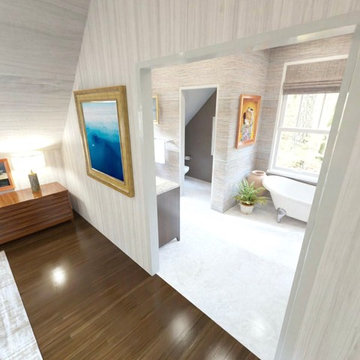
Windows are added on the gable ends of the home while a shed dormer is added to provide more light and vertical space.
Inspiration for a mid-sized transitional master dark wood floor and brown floor bedroom remodel in Providence with gray walls and no fireplace
Inspiration for a mid-sized transitional master dark wood floor and brown floor bedroom remodel in Providence with gray walls and no fireplace



 Accent Woodworking Inc.
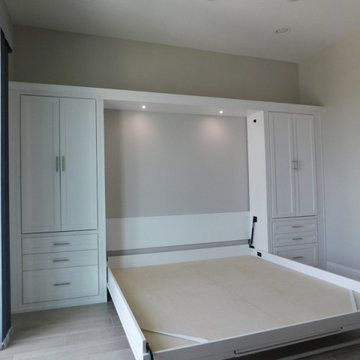
Mission Shaker Wall Bed with 6 Square Panels, Flip Down Leg, 2 Long Nickel Handles shown in Solid Bright White on Maple. Fold Down Panel Desk is Built Into Front Panel of the Wall Bed – Top and Center Panels of Wall Bed Folds Down to a Desk.
LED Light Kit in Bed Cabinet. 2 Custom Shaker Wall Bed Cabinets with 3 Drawers on Bottom, 2 Long Shaker Doors Above with 3 Adjustable Shelves. 3" Crown Hat for Wall Bed, 2 Side Cabinets. 2 Snack Trays for Wall Bed Cabinets. 2 Furniture Sockets in Side Piers.
Contact us to find out more or if you would like to schedule an in-person FREE CONSULTATION either in your home or our showroom in Largo, Florida.
727-522-2700
contact@accentwoodworking.com
https://www.accentwoodworking.com/furniture/wall-beds/

 Shuster Design Associates
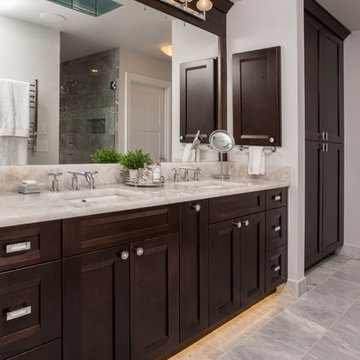
The brown matchstick tile and glass divider add unique touches to this bathroom complete with Japanese soaking tub.
Inspiration for a large modern master brown tile and matchstick tile marble floor bathroom remodel in New York with a vessel sink, flat-panel cabinets, medium tone wood cabinets, quartzite countertops and beige walls
Inspiration for a large modern master brown tile and matchstick tile marble floor bathroom remodel in New York with a vessel sink, flat-panel cabinets, medium tone wood cabinets, quartzite countertops and beige walls



 Kaleidoscope Design Studio
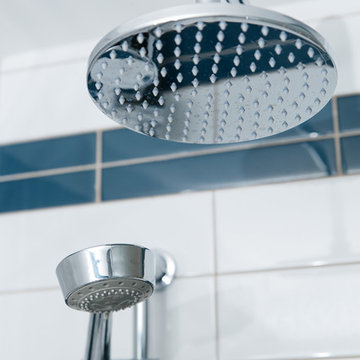
Form follows function in this classically designed master ensuite, with lots of utilitarian storage, complemented with delicate details. This once leaky builder basic bathroom, transformed into a bright and beautiful oasis. Taking cues from the home (filled with precious antiques), we brought new life to the bathroom with vintage inspired elements – which can be seen in the detail of the wood vanity, and the soft cloud prints. Large scale, bright white tiles paired with teal glass tiles in the shower reflect the light, giving the illusion of doubling the space, while also adding subtle interest to the otherwise simplistic space.
 Discount Cabinet Warehouse
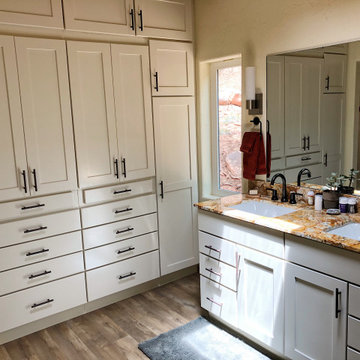
Here's an idea that will turn that old built in closet in to a very efficient storage unit for clothes, linens, towels and jewelry.
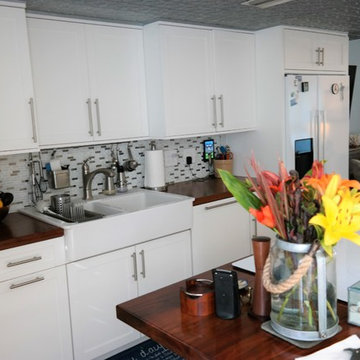
Example of a small trendy kitchen design in Other with shaker cabinets and white cabinets
Example of a small trendy kitchen design in Other with shaker cabinets and white cabinets
 bsq Landscape Architects
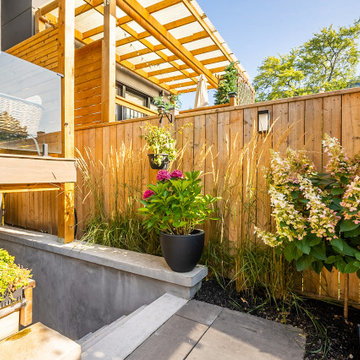
Infill Urban Homes often sacrifice yard space to increase the size of the house footprint and this property was no exception.
A complete redesign of the rear deck included a pergola and screens for privacy and both a dining an cooking area while not limiting access to the basement walkout that was updated with a modern sauna with a new greenroof to soften the rear yard.
A small seating rea and new privacy trees make up the balance of this rear yard while still leaving enough room for a small storage shed.
 Alterra Landscape Design
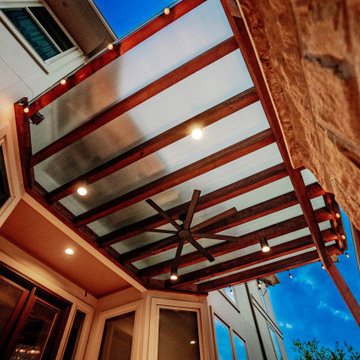
Looking up through the timber pergola, Alterra’s technical design+build expertise is on full display. We integrated a polycarbonate roof system to provide weather protection without sacrificing natural light. At night, the combination of recessed cans and bistro lighting transforms this outdoor living space into a glowing, climate-controlled retreat. This view highlights how professional landscape architecture considers the "fifth wall" of a space, ensuring the structural elements are as beautiful as they are functional.

 Amazing Cabinetry & Bath
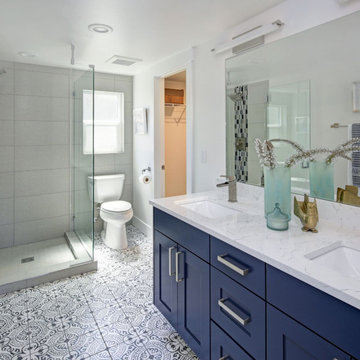
With our specialization in bathroom remodeling, we concentrate on more than just only beauty. We make an area that is both practical and charming, changing your bathroom into a stress-free zone with the appropriate resources and layout options for bathroom renovation.
#bathroom_design
#bathroom_decor
#bathroom_remodel
#bathrooms
#Mission_Viejo
#bathroom_renovation
65