
Search results for "Maximized" in Home Design Ideas
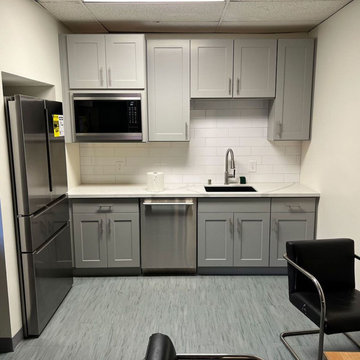
 Amazing Cabinetry & Bath
Change old spaces into contemporary kitchen centers with professional design and planning. Our panel focuses on kitchen remodeling services that mix practicality with design, making sure a balanced and charming area.
#kitchen_design
#kitchen
#interior_design
#kitchen_remodel
#kitchen_cabinets
#Laguna_Beach
 Shawna Underwood Interior Design
Edward Underwood Photography
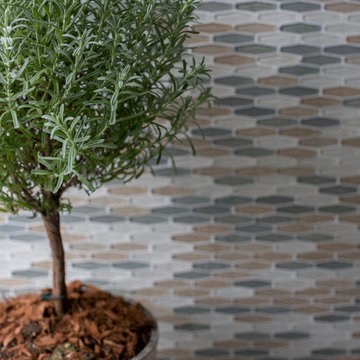
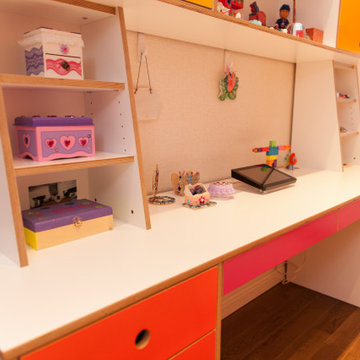
Example of a small transitional home design design in DC Metro
Example of a small transitional home design design in DC Metro

Find the right local pro for your project

 Red House Remodeling
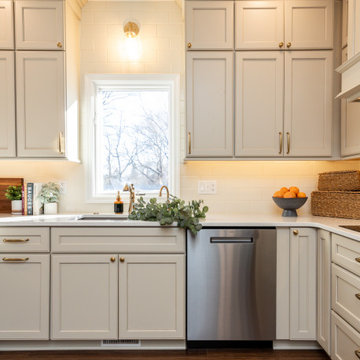
This newly remodeled kitchen perfectly blends elevated style with warm, inviting elements, creating a beautiful space. While the footprint of the kitchen remains very similar, the functionality of the space is vastly improved with added vertical storage and custom pantry and utility cabinetry. Moonflakes quartz counters with honey bronze fixtures and hardware. The simple tile backsplash, in a similar tone as the cabinetry, lends to the cohesive neutrality of the space.




 AG Millworks
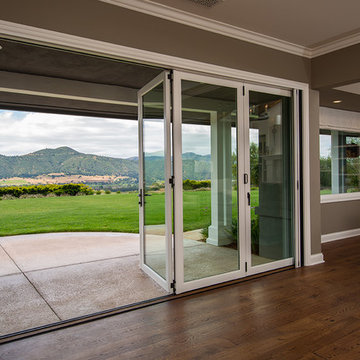
An AG Bi-Fold Door System creates an open-air dining room and connects the indoor living space to the outdoor pool and patio area.
Contractor: Steve Holmlund
Designer: Samantha Keeping
Dealer: Nielsen Building Materials
Photo by Logan Hall
 Chi Renovation & Design
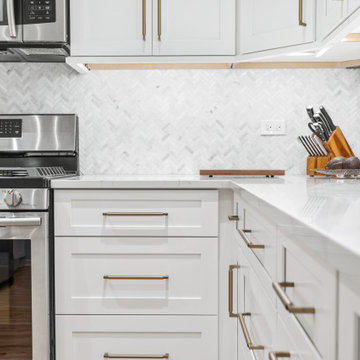
This kitchen was given a full renovation by our Chicago design-build team. We maintained the former peninsula layout that accommodated a breakfast nook, and the stove and dishwasher were placed in the same location as before. We moved the refrigerator and installed a microwave above the existing exhaust fan, and added finishing touches like new recessed lighting, LED undercabinet lighting, and lights above the peninsula.
Project designed by Skokie renovation firm, Chi Renovations & Design - general contractors, kitchen and bath remodelers, and design & build company. They serve the Chicago area, and it's surrounding suburbs, with an emphasis on the North Side and North Shore. You'll find their work from the Loop through Lincoln Park, Skokie, Evanston, Wilmette, and all the way up to Lake Forest.
For more about Chi Renovation & Design, click here: https://www.chirenovation.com/
 Dover Home Remodelers

Example of a mid-sized u-shaped porcelain tile and beige floor enclosed kitchen design in Cleveland with an undermount sink, recessed-panel cabinets, medium tone wood cabinets, granite countertops, white backsplash, terra-cotta backsplash, stainless steel appliances, no island and black countertops
 S.J. Janis Company, Inc.

Inspiration for a mid-sized underground vinyl floor and brown floor basement remodel in Milwaukee with a bar, beige walls, a standard fireplace and a stone fireplace
 JWH Design and Cabinetry LLC

The Master Closet is designed for plenty of His/Her storage, as well as the A/V controls for the Master Suite.
Space planning and design: Jennifer Howard, JWH
Contractor: JWH Construction Management
Photographed by Sotheby's
 Shawna Underwood Interior Design
Edward Underwood Photography
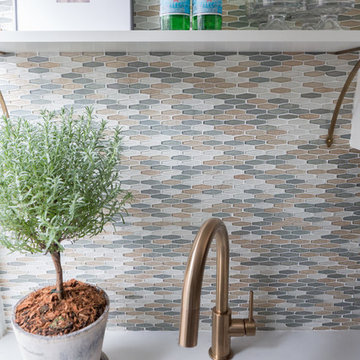
Example of a small transitional home design design in DC Metro
Example of a small transitional home design design in DC Metro
 CUSTOM CRAFT - Design Build Remodel

Large trendy u-shaped medium tone wood floor and brown floor eat-in kitchen photo in Philadelphia with a farmhouse sink, recessed-panel cabinets, white cabinets, quartz countertops, white backsplash, marble backsplash, white appliances, an island and brown countertops
 Lentz Kitchen & Bath
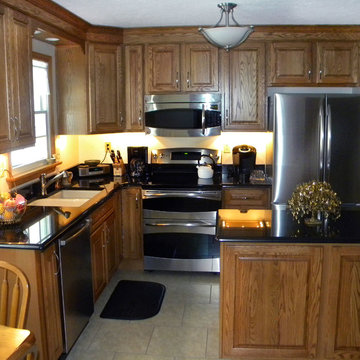
This relatively small kitchen is not lacking for features, including dining space, work island and mini-office area with upper and lower storage space.
16x16 Nafco Permastone vinyl squares in Raw Linen on a straight layout gives light and air to this multi-purpose small space. Cabinetry is KraftMaid Vantage Marquette with Fawn Oak finish. Special storage options include wood tiered cutlery divider and waste baskets that tuck out of sight.
The Kohler Almond Executive Chef under-mount double bowl sink with Kohler Forte brushed stainless faucet pop nicely off Black Galaxy granite countertops.



 Brendan McHugh, Architect, Manasquan, NJ

This one car garage also has an open covered portion for an outdoor bar area with seating.
Example of a small transitional detached one-car garage design in New York
Example of a small transitional detached one-car garage design in New York
69