
Search results for "Maximized" in Home Design Ideas

 King Contracting
RE Home Photography, Marshall Sheppard
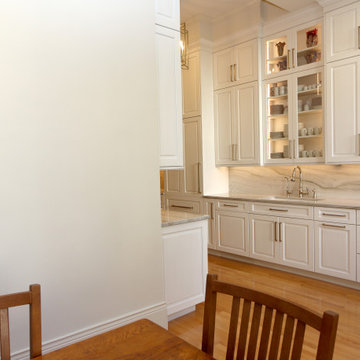
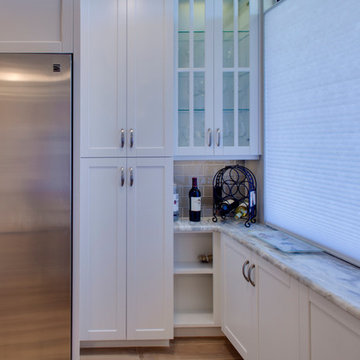
Inspiration for a large transitional u-shaped medium tone wood floor and brown floor enclosed kitchen remodel in Tampa with an undermount sink, shaker cabinets, white cabinets, marble countertops, beige backsplash, porcelain backsplash, stainless steel appliances and an island
Inspiration for a large transitional u-shaped medium tone wood floor and brown floor enclosed kitchen remodel in Tampa with an undermount sink, shaker cabinets, white cabinets, marble countertops, beige backsplash, porcelain backsplash, stainless steel appliances and an island
 Mike Taylor Bespoke Kitchens
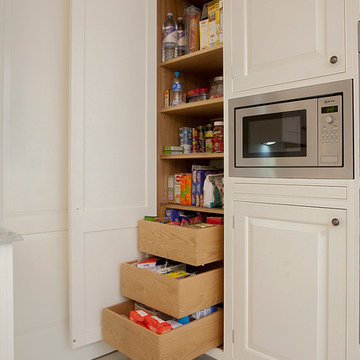
Large, granite topped centre island with lots of storage drawers to all sides along with room for two dining chairs. An elaborate chandelier over the island creates elegant lighting that complements concealed lights in the ceilings. Floor to ceiling cabinets along the far wall house twin ovens and microwave along with a double-door fridge freezer. To the right of the island is the dining area furnished with a six seater dining table and black lacquered chairs. To the left of the island is bespoke cabinetry with drawer and cupboard space, a granite work surface and built in hob with bespoke hood over.
Photos by Fraser Marr.
Find the right local pro for your project
 Insignia Kitchen and Bath Design Studio
Mike Kaskel, Kaskel Photography
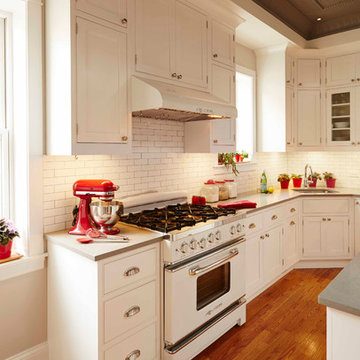
Kitchen - traditional kitchen idea in Chicago
Kitchen - traditional kitchen idea in Chicago

 Kaleidoscope Design Studio
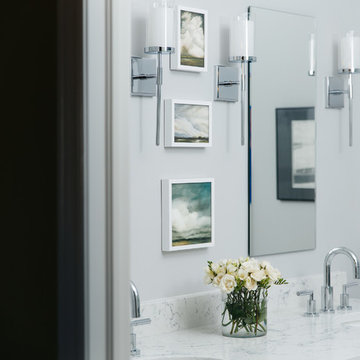

Form follows function in this classically designed master ensuite, with lots of utilitarian storage, complemented with delicate details. This once leaky builder basic bathroom, transformed into a bright and beautiful oasis. Taking cues from the home (filled with precious antiques), we brought new life to the bathroom with vintage inspired elements – which can be seen in the detail of the wood vanity, and the soft cloud prints. Large scale, bright white tiles paired with teal glass tiles in the shower reflect the light, giving the illusion of doubling the space, while also adding subtle interest to the otherwise simplistic space.




 Skydell Contracting Inc.
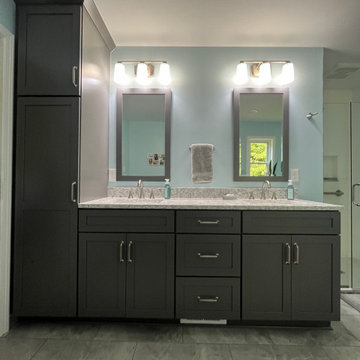
Example of a mid-sized transitional master gray tile and ceramic tile laminate floor, brown floor and double-sink bathroom design in New York with shaker cabinets, gray cabinets, a two-piece toilet, gray walls, an undermount sink, quartz countertops, gray countertops, a niche and a built-in vanity
 Brendan McHugh, Architect, Manasquan, NJ
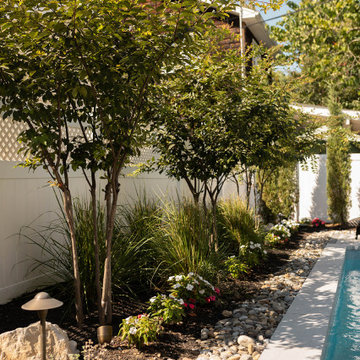
Beautiful trees, grasses, and flowers next to the pool.
This is an example of a small transitional full sun backyard concrete paver landscaping in New York for summer.
This is an example of a small transitional full sun backyard concrete paver landscaping in New York for summer.



 ADU Specialist Bay Area
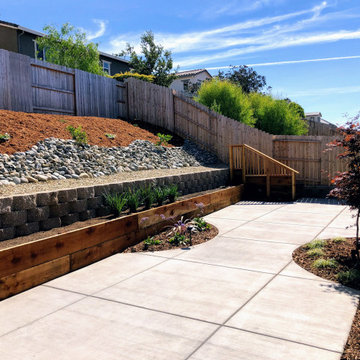
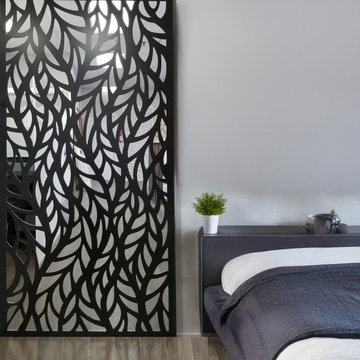
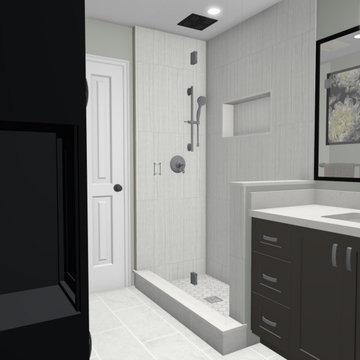
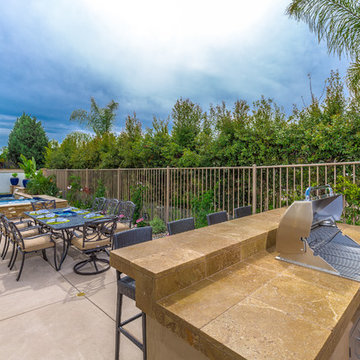
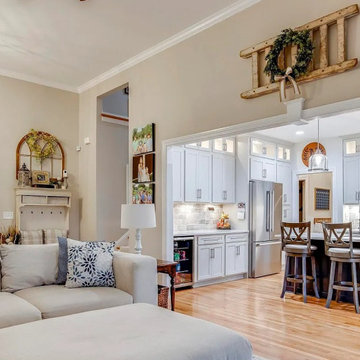
Creating something special, this Redwood City ADU construction is now another modern, inviting space for this family of five. Our design and build process brought an open, airy layout with a sleek kitchen, a cozy living area, and a luxurious bathroom featuring custom tiles and a glass shower. Energy-efficient windows brighten the space, while thoughtful finishes complete the look. As experienced Redwood City ADU builders, the result is a seamless blend of style, functionality, and added value..
Redwood City ADU Builders - https://www.aduspecialistbayarea.com/locations/redwood-city/
Redwood City ADU Floor Plan - https://www.aduspecialistbayarea.com/adu-floor-plans/redwood-city/1-bed-1-bath/
Redwood City ADU Regulations - https://www.aduspecialistbayarea.com/adu-regulations/redwood-city/
ADU Project in Redwood City - https://www.aduspecialistbayarea.com/projects/redwood-city/lopez-family-adu/

 Shawna Underwood Interior Design
Edward Underwood Photography
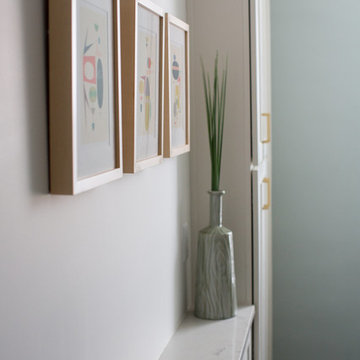
Inspiration for a small transitional home design remodel in DC Metro
Inspiration for a small transitional home design remodel in DC Metro

 AG Millworks
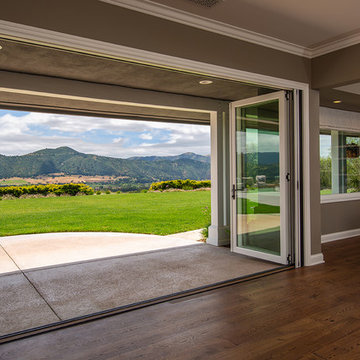
An AG Bi-Fold Door System creates an open-air dining room and connects the indoor living space to the outdoor pool and patio area.
Contractor: Steve Holmlund
Designer: Samantha Keeping
Dealer: Nielsen Building Materials
Photo by Logan Hall
67