
Search results for "Maximized" in Home Design Ideas
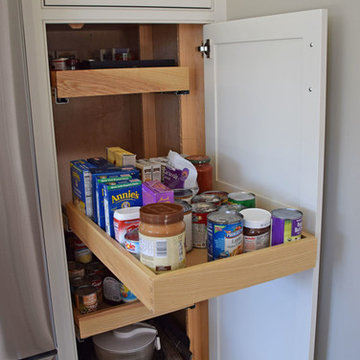
 Simpson Cabinetry
pullout pantry features adjustable shelves, full extension undermount slides (soft close too!)
Kitchen photo in Burlington
Kitchen photo in Burlington


Find the right local pro for your project


 Element Homes
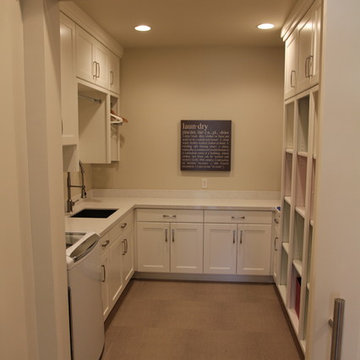
Inspiration for a large timeless u-shaped porcelain tile dedicated laundry room remodel in Salt Lake City with an undermount sink, shaker cabinets, white cabinets, quartz countertops, beige walls and a side-by-side washer/dryer




 Working Space
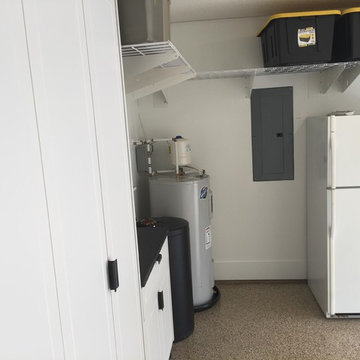
The water heater and water conditioning equipment were temporarily removed so that the floor coating could be applied under them. No worries if they change this equipment in the future.
 FLAG interior design
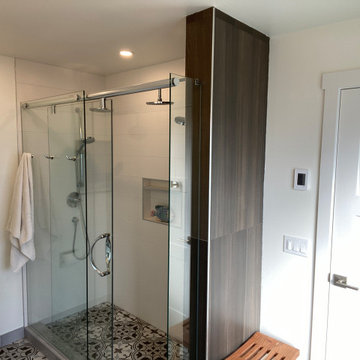
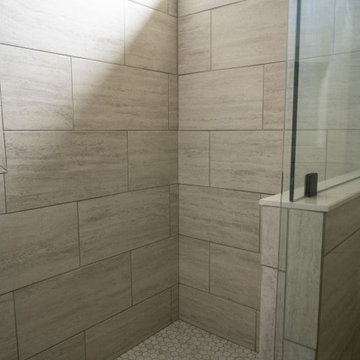
Inspiration for a beige tile and ceramic tile ceramic tile and beige floor alcove shower remodel in Other with a hinged shower door
 Meredith Hayward Richard
Meredith Richard
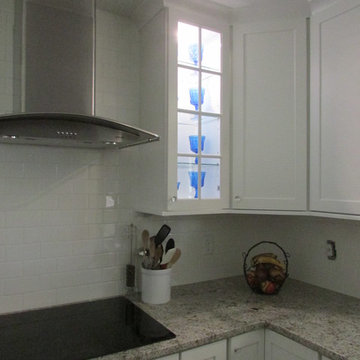
Example of a small transitional u-shaped medium tone wood floor enclosed kitchen design in Orlando with a farmhouse sink, shaker cabinets, white cabinets, granite countertops, white backsplash, ceramic backsplash, stainless steel appliances and no island
Example of a small transitional u-shaped medium tone wood floor enclosed kitchen design in Orlando with a farmhouse sink, shaker cabinets, white cabinets, granite countertops, white backsplash, ceramic backsplash, stainless steel appliances and no island


 Interior Solutions Design Group Inc.
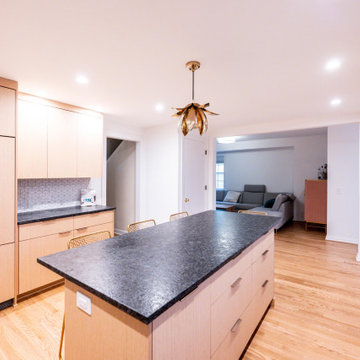
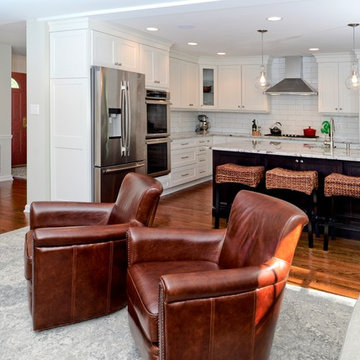

Example of a small beach style master beige tile and porcelain tile porcelain tile, beige floor and single-sink bathroom design in Vancouver with flat-panel cabinets, light wood cabinets, beige walls, quartz countertops, white countertops and a built-in vanity
 Red House Remodeling
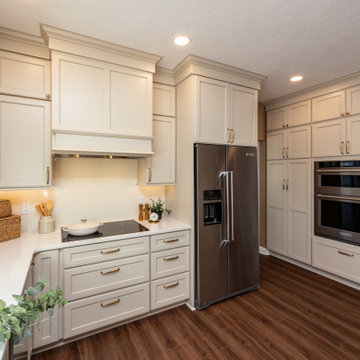
This newly remodeled kitchen perfectly blends elevated style with warm, inviting elements, creating a beautiful space. While the footprint of the kitchen remains very similar, the functionality of the space is vastly improved with added vertical storage and custom pantry and utility cabinetry. Moonflakes quartz counters with honey bronze fixtures and hardware. The simple tile backsplash, in a similar tone as the cabinetry, lends to the cohesive neutrality of the space.

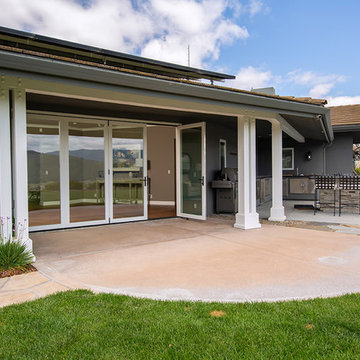
 AG Millworks
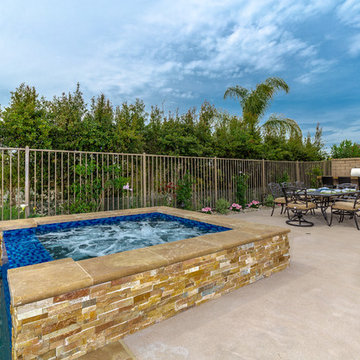
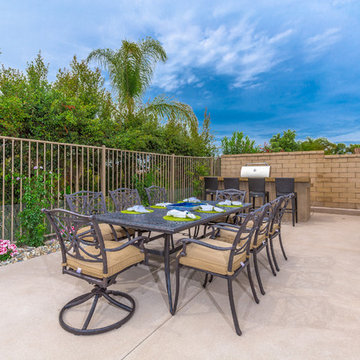
An AG Bi-Fold Door System creates an open-air dining room and connects the indoor living space to the outdoor pool and patio area.
Contractor: Steve Holmlund
Designer: Samantha Keeping
Dealer: Nielsen Building Materials
Photo by Logan Hall
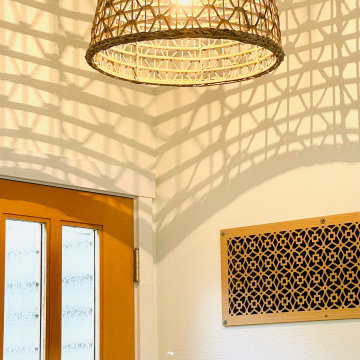
 ColorWhiz Architectural Color Consulting
And a very necessary air vent turns into an artfully warm friend to the light fixture and wood door.
Inspiration for an entryway remodel in Seattle
Inspiration for an entryway remodel in Seattle

66