
Search results for "Maximizes" in Home Design Ideas

 Donna Denney, Independent Interior Designer
Mid-sized transitional formal and open concept light wood floor living room photo with yellow walls, a standard fireplace, a brick fireplace and no tv

 Evolving Image Designs
Traditional Gold Leaf hand applied to Wall & Ceiling.
Credit: Flores & Coates Interior Design
Transitional bathroom photo in New York
Transitional bathroom photo in New York

Find the right local pro for your project


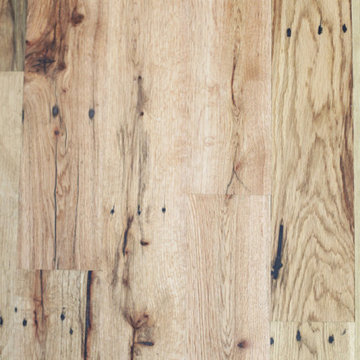
 Texas Iowa Reclaimed
Kitchen inside remodeled caboose. Used as a guest room/house.
Example of an eclectic kitchen design in Austin
Example of an eclectic kitchen design in Austin
 Classic Kitchens Designs & Renovations Ltd.
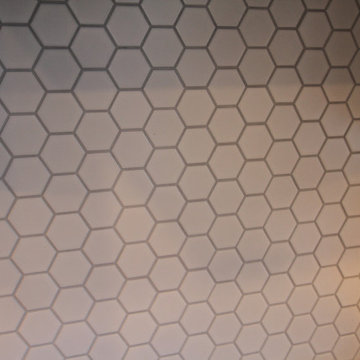
This charming century home is steeped in Oshawa's history, but it needed a facelift that would bring it up to speed for todays living. We removed the tired cabinets and corrected the sagging legacy beam, in order pave the way for a new and fresh look in the kitchen, which was more in keeping with the homeowners lifestyle. New porcilain floors were laid and new shaker style cabinetry was installed, finished with custom Benjamin Moore "Oxford white" paint. Cambria "Brittanica" quartz countertops were used complete with a matching waterfall quartz end to make the look much more contemporary. Mosaic tile was used for the backsplash and open shelving in walnut added to tie in some of the history of the home with the great new look of the kitchen. The end result is simply stunning!

 Variety Construction Co
Inspiration for a mid-sized traditional shade front yard brick landscaping in Los Angeles.








 Deck and Patio Company "Outdoor Living Experts"
Wishing everyone happy gardening from The Deck and Patio Company, Huntington Station, NY!
www.deckandpatio.com




 G. Christianson Construction, Inc.
Our custom cabinets are built with the highest attention to detail. These cabinets are painted with a conversion varnish finish, the most durable, water resistant finish on the market today.

73