
Search results for "Maximizing space" in Home Design Ideas

 Shuster Design Associates
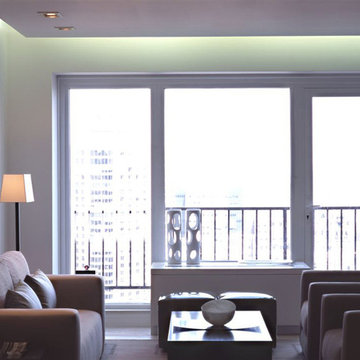
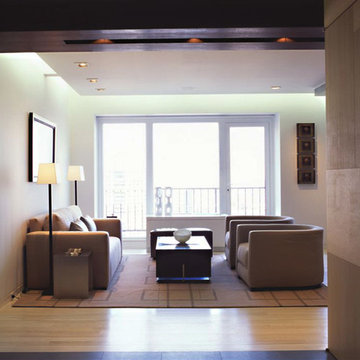
The living room maximizes the grand view of the city. It is open on two sides to other rooms and the nearly floor to ceiling window opens onto a modest balcony.
 Kaleidoscope Design Studio
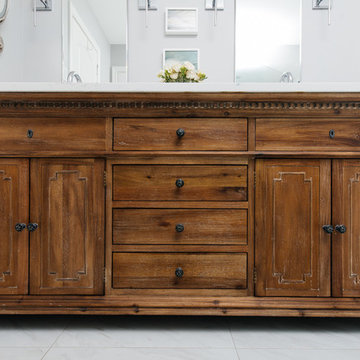
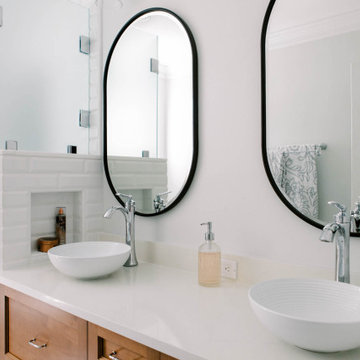
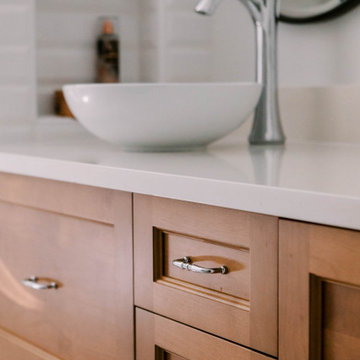
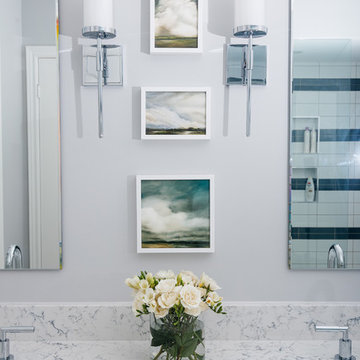
Form follows function in this classically designed master ensuite, with lots of utilitarian storage, complemented with delicate details. This once leaky builder basic bathroom, transformed into a bright and beautiful oasis. Taking cues from the home (filled with precious antiques), we brought new life to the bathroom with vintage inspired elements – which can be seen in the detail of the wood vanity, and the soft cloud prints. Large scale, bright white tiles paired with teal glass tiles in the shower reflect the light, giving the illusion of doubling the space, while also adding subtle interest to the otherwise simplistic space.
Find the right local pro for your project


 Alterra Landscape Design
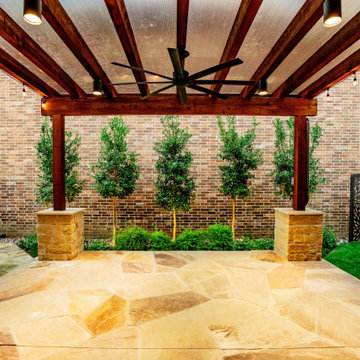
The heart of this Carrollton project is a custom timber pergola that defines the primary outdoor living area. Alterra’s design+build team utilized heavy-duty beams and stone-clad pillars to create a structural anchor for the flagstone patio. Integrated string lighting, recessed cans, and a large-scale ceiling fan ensure this space is comfortable for day or night use. This view demonstrates how our master plan creates "outdoor rooms" that feel like a true extension of the home’s interior, offering a premier space for gathering and relaxation.

Sponsored
Sunbury, OH

J.Holderby - Renovations
Franklin County's Leading General Contractors - 2X Best of Houzz!
 Michael Nash Design, Build & Homes
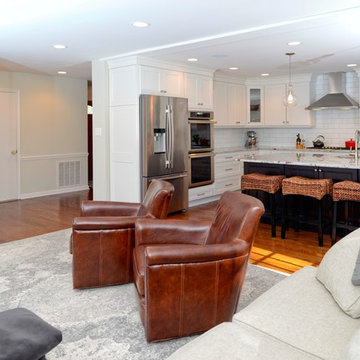
During several consultant sessions this young couple have chosen the lighter and more contemporary style cabinetry to create a timeless yet elegant kitchen design. Our designers carefully put together soft color schemes for cabinetry and a gorgeous exotic counter top, yet used a bolder Espresso color Island cabinetry to set off this entire space.
Used LED lighting throughout, pendant lights, load bearing wall between kitchen and family room was removed and a steel beam was installed to create an 18 feet opening between kitchen and adjacent family room.
The old kitchen bulkheads, paneling and flooring was removed. Relocated all electrical and stack plumbing in bulkhead from inside of them to open up space for taller cabinetry.
The new unfinished wood flooring was laid to create seamless connection among kitchen and rest of the home.
Now they can enjoy the view of a beautiful backyard scenery and a beautiful kitchen
 Kaleidoscope Design Studio
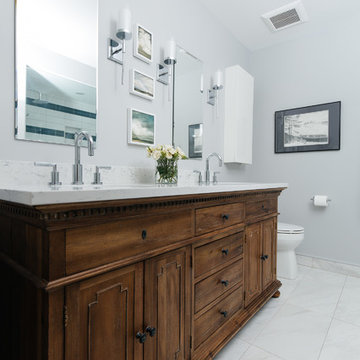
Form follows function in this classically designed master ensuite, with lots of utilitarian storage, complemented with delicate details. This once leaky builder basic bathroom, transformed into a bright and beautiful oasis. Taking cues from the home (filled with precious antiques), we brought new life to the bathroom with vintage inspired elements – which can be seen in the detail of the wood vanity, and the soft cloud prints. Large scale, bright white tiles paired with teal glass tiles in the shower reflect the light, giving the illusion of doubling the space, while also adding subtle interest to the otherwise simplistic space.
 Alterra Landscape Design
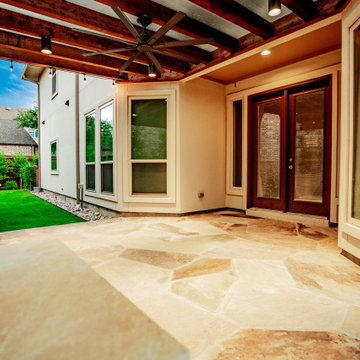
This perspective from beneath the custom timber pergola showcases the seamless flow of our Explore+Design+Build process. The expansive flagstone patio serves as a high-end floor for this "outdoor room," perfectly level with the home's transition points. Alterra’s landscape architecture focuses on creating multi-functional spaces where architecture and nature meet. With recessed lighting and industrial cooling, this outdoor living area offers a premier setting for evening relaxation, framing the lush side yard beyond.
 Shuster Design Associates
The living room viewed from the kitchen. The dark exotic hardwood on the hallway ceiling balances with the light hardwood flooring and creates a palette that carries through the rest of the pied-a-terre.


 ALL Renovation & Design LLC
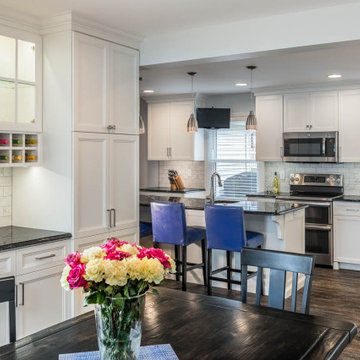
The old Bauman kitchen was terribly partitioned off. The laundry room and closet left a narrow hallway between the kitchen and the dining room. The Bauman’s really wanted an open space.
They connected with ALL Renovation & Design at a home show. And we immediately got to work modifying the existing space. This proved to be a challenge because there was almost nowhere for the ductwork that fed the upstairs to go. But with some creative planning, we rerouted the ducts to go inside the cabinet next to the wine rack. This allowed us to knock out the walls that separated the kitchen and the dining room giving a beautiful open space.
The homeowner had several requests that were designed to make their daily life easier. One was adding a second sink to the island. Another request was extending the kitchen past the window to allow for more cabinets and counter space. In between, we added a comfortable window seat.All the lighting was designed around how the space was going to be used. An example is how where the table was going to be positioned in the dining room next to the pantry and custom wine rack dictated where the ceiling fan and recessed lighting would be installed.The result is a beautiful, functional space that is completely open… just what the Bauman’s wanted.
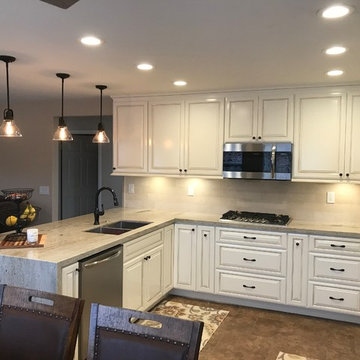
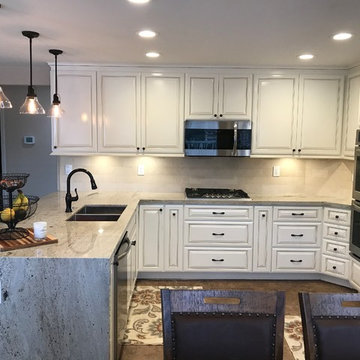
Maple cabinets painted Simply White, Via Lactea Granite countertops, Arley Anatolia Classic 3”x6” tile backsplash in the Matte Carrara with the Mapei Pewter grout, Coretech Georgetown Oak Luxury Vinyl Tile flooring, and LED i-Lighting undercabinet lighting.
 Alterra Landscape Design
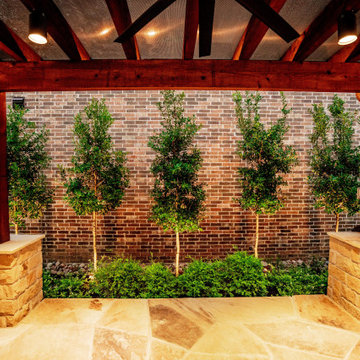
Symmetry and structure anchor this view of the pergola’s stone-clad pillars and the vibrant green privacy screen beyond. Our landscape architecture team utilized a row of specimen trees, each precisely up-lit, to provide a living backdrop for the outdoor living area. The contrast between the warm timber beams and the soft, organic greenery is a hallmark of our design+build philosophy. This framed perspective demonstrates how we use technical construction and horticulture to create an intimate, high-end environment.

Sponsored
Columbus, OH
Free consultation for landscape design!

Peabody Landscape Group
Franklin County's Reliable Landscape Design & Contracting

 INSPIRED KITCHEN DESIGN
Evelyn and her husband installed the kitchen themselves.
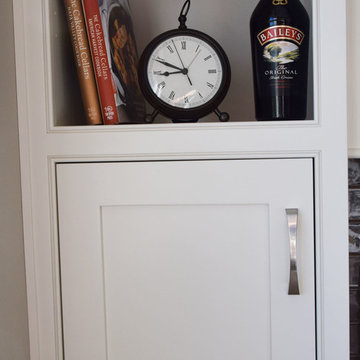
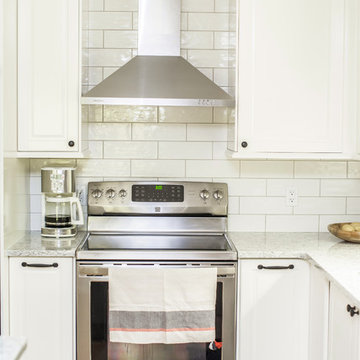
“Being fairly handy, we thought that with the detailed IKD drawings, we could handle doing it ourselves. While there were some tougher sections, most of the kitchen install was straightforward and we’re happy that we didn’t need to hire anyone,” she says. “The main obstacle was fitting the refrigerator and a small cabinet along the wall next to the oven. Since we have a patio door there, which we didn’t want to move, we had to work with the space we had,” she adds.
To solve this, they swapped out the existing refrigerator with a new 30”-wide fridge, leaving just enough space to fit a 12” cabinet between the fridge and stove.
 Kaleidoscope Design Studio
Form follows function in this classically designed master ensuite, with lots of utilitarian storage, complemented with delicate details. This once leaky builder basic bathroom, transformed into a bright and beautiful oasis. Taking cues from the home (filled with precious antiques), we brought new life to the bathroom with vintage inspired elements – which can be seen in the detail of the wood vanity, and the soft cloud prints. Large scale, bright white tiles paired with teal glass tiles in the shower reflect the light, giving the illusion of doubling the space, while also adding subtle interest to the otherwise simplistic space.
14