
Search results for "Maximizing space" in Home Design Ideas
 Alterra Landscape Design
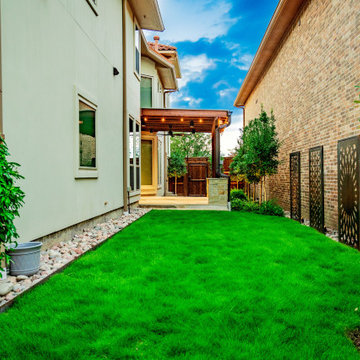
This reverse angle showcases the complete transformation of the Carrollton side yard. Alterra’s design+build team created a balanced environment where the rustic warmth of the pergola meets the cool, modern aesthetic of the decorative metal wall screens. By framing the lush turf with river stone borders, we’ve created a clean, architectural path that leads the eye through the space. This project exemplifies our commitment to premier landscape architecture, turning underutilized lots into cohesive, high-value outdoor living retreats.
 Alterra Landscape Design
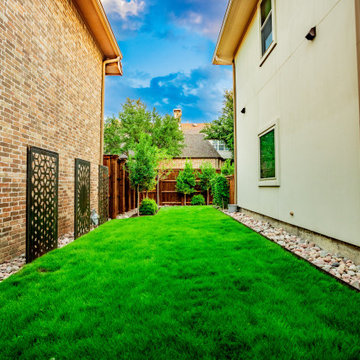
This long-range view highlights a masterful use of a narrow side yard. Alterra’s design+build team transformed a utilitarian pass-through into a lush, private corridor. The clean lines of the manicured turf are bordered by river stone and structural privacy trees, creating a soft, green escape. By integrating custom decorative metal screens along the brick façade, our landscape architecture adds an artistic, architectural layer to the space. It’s a premier example of how a thoughtful master plan can turn a secondary area into a primary visual asset.

Find the right local pro for your project
 Alterra Landscape Design
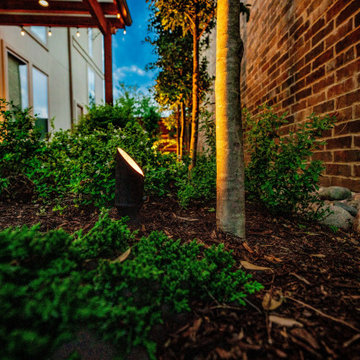
Strategic night lighting is essential to a high-end master plan. This detail shot captures our professional-grade path lights nestled within the lush perimeter plantings. By casting a subtle, directed glow, we highlight the textures of the mulch, stone, and greenery while ensuring safe navigation through the outdoor living space. Our landscape architecture team prioritizes these subtle technical integrations to ensure the property remains as functional and beautiful at midnight as it is at midday.
 Hebert Design Build
Daniel Gagnon Photography
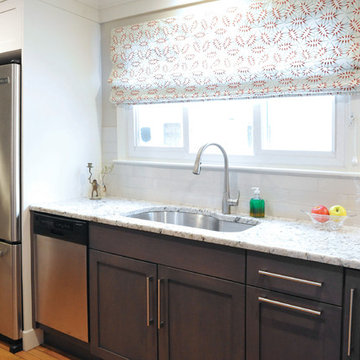
Enclosed kitchen - mid-sized contemporary u-shaped light wood floor enclosed kitchen idea in Providence with a single-bowl sink, flat-panel cabinets, white cabinets, granite countertops, gray backsplash, stainless steel appliances and no island
Enclosed kitchen - mid-sized contemporary u-shaped light wood floor enclosed kitchen idea in Providence with a single-bowl sink, flat-panel cabinets, white cabinets, granite countertops, gray backsplash, stainless steel appliances and no island




 Kaleidoscope Design Studio
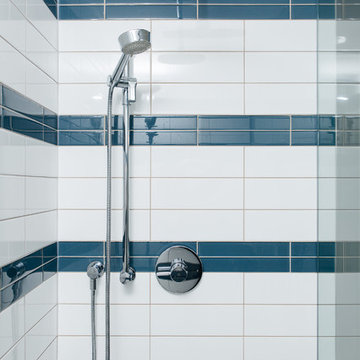
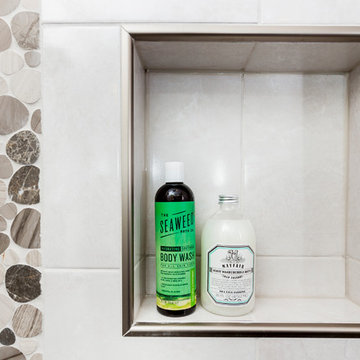
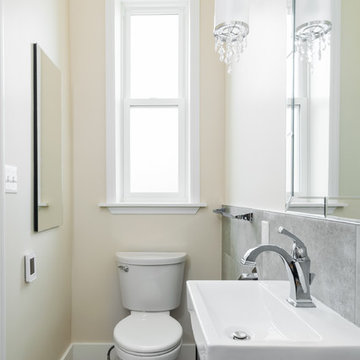
Form follows function in this classically designed master ensuite, with lots of utilitarian storage, complemented with delicate details. This once leaky builder basic bathroom, transformed into a bright and beautiful oasis. Taking cues from the home (filled with precious antiques), we brought new life to the bathroom with vintage inspired elements – which can be seen in the detail of the wood vanity, and the soft cloud prints. Large scale, bright white tiles paired with teal glass tiles in the shower reflect the light, giving the illusion of doubling the space, while also adding subtle interest to the otherwise simplistic space.

 Simpson Cabinetry
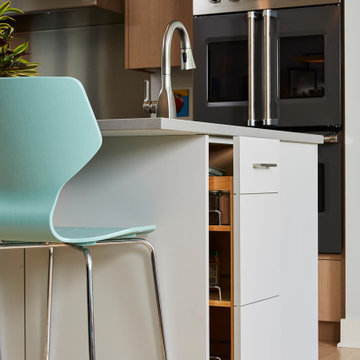
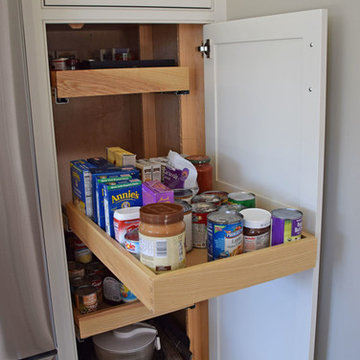
pullout pantry features adjustable shelves, full extension undermount slides (soft close too!)
Kitchen photo in Burlington
Kitchen photo in Burlington
 Rock Paper Scissors Landscape, Inc.
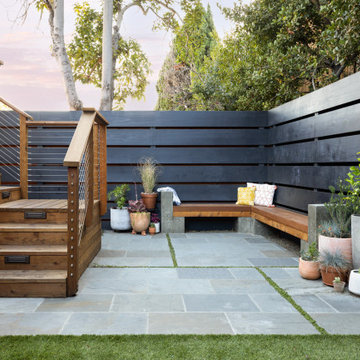
Concrete and Redwood Bench, Redwood Deck & Stairs with Cable Rail, Bluestone Patio
Photo of a modern landscaping in San Francisco.
Photo of a modern landscaping in San Francisco.
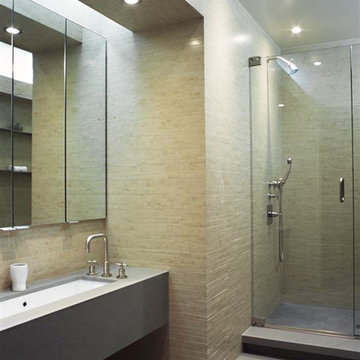
 Shuster Design Associates
The modern bathroom is minimal but feels spacious due to the large wall mirrors. The raised alcove shower fits neatly behind a glass wall and the stacked limestone tile unifies the room and accentuates the horizontal lines throughout the design.

Sponsored
Columbus, OH
Free consultation for landscape design!

Peabody Landscape Group
Franklin County's Reliable Landscape Design & Contracting
 Shuster Design Associates
A closer view of the details in this modern bathroom reveal a modern light fixture, vessel sink and matchstick tile all accentuating the horizontal lines of the room while the multiple tub fixture combinations promise luxurious bathing.
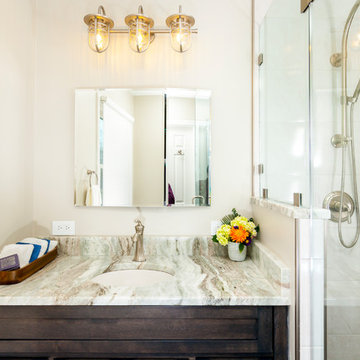
 House to Home Solutions
Chris Zimmer
Corner shower - small transitional master beige tile and porcelain tile porcelain tile corner shower idea in DC Metro with recessed-panel cabinets, dark wood cabinets, a one-piece toilet, beige walls, an undermount sink and granite countertops
Corner shower - small transitional master beige tile and porcelain tile porcelain tile corner shower idea in DC Metro with recessed-panel cabinets, dark wood cabinets, a one-piece toilet, beige walls, an undermount sink and granite countertops
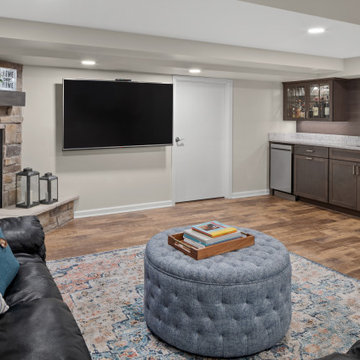

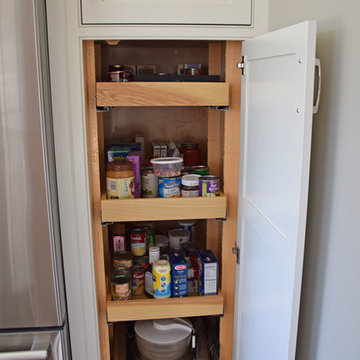 Simpson Cabinetry
pullout pantry features adjustable shelves, full extension undermount slides (soft close too!)
Kitchen photo in Burlington
Kitchen photo in Burlington


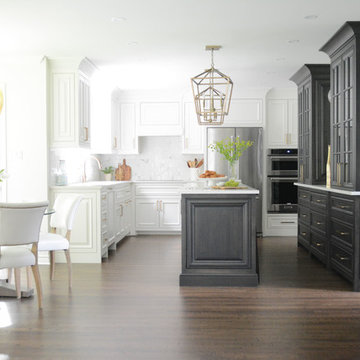
 Woody’s Premium Cabinetry
This sophisticated two tone kitchen features cabinets that are custom glazed with a textured grey finish. Cabinetry is accented with elegant brass hardware that matches the lighting fixtures hung above the island.
 Accent Woodworking Inc.
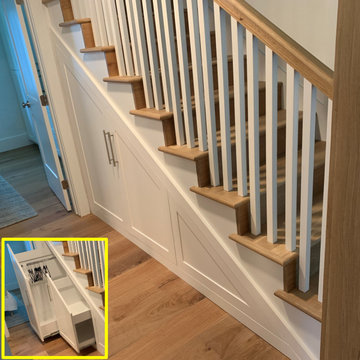
Custom Under Stairs Hidden Pull-Out Cabinetry shown in Accent Bright White on Maple
Two Custom Under Stairs Hidden Shaker Cabinets
Chrome Clothes Rod
Shown in Accent Bright White on Maple-
Nickel Bar Pulls for Drawers
From Accent Woodworking in Largo, Florida
 Bienal Orlando
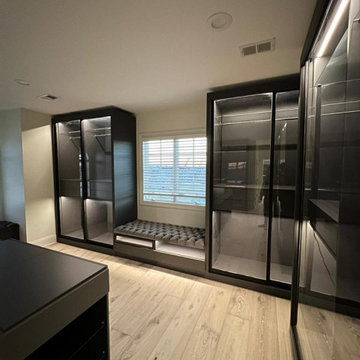
Achieve effortless organization with this black closet solution. The thoughtful layout and integrated storage systems make it a breeze to keep everything in its place while adding a touch of class to your space.
13