
Search results for "Maximizing space" in Home Design Ideas
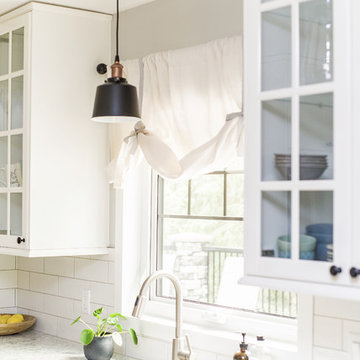
 INSPIRED KITCHEN DESIGN
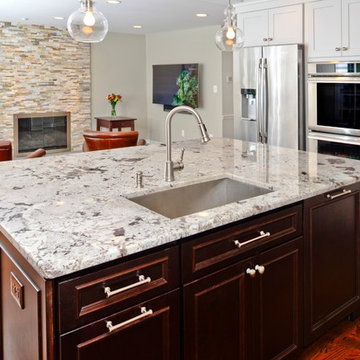
Rounding out the product lineup is a variety of high-end appliances, including: A Kohler Vault stainless steel undermount kitchen sink; a GE 20.8 cu.ft. French-Door refrigerator; a Moen Nori faucet; an Ancona Pyramid range hood; and the couple’s existing Kenmore oven and Frigidaire dishwasher.
A Craftmaid pendant sink light in matte black and patina aged brass pops with the white theme and provides overhead lighting when washing dishes or peeling and washing vegetables.

 CUSTOM CRAFT - Design Build Remodel

Large trendy u-shaped medium tone wood floor and brown floor eat-in kitchen photo in Philadelphia with a farmhouse sink, recessed-panel cabinets, white cabinets, quartz countertops, white backsplash, marble backsplash, white appliances, an island and brown countertops
Find the right local pro for your project
 Meredith Hayward Richard
Meredith Richard
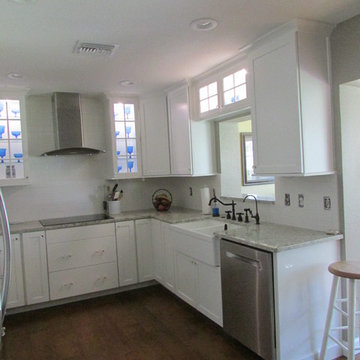
Enclosed kitchen - small transitional u-shaped medium tone wood floor enclosed kitchen idea in Orlando with a farmhouse sink, shaker cabinets, white cabinets, granite countertops, white backsplash, ceramic backsplash, stainless steel appliances and no island
Enclosed kitchen - small transitional u-shaped medium tone wood floor enclosed kitchen idea in Orlando with a farmhouse sink, shaker cabinets, white cabinets, granite countertops, white backsplash, ceramic backsplash, stainless steel appliances and no island
 Woody’s Premium Cabinetry
Specialized design makes a small space a high functioning space. The small cooking area performs extremely well with the integration of a high end induction cooktop.




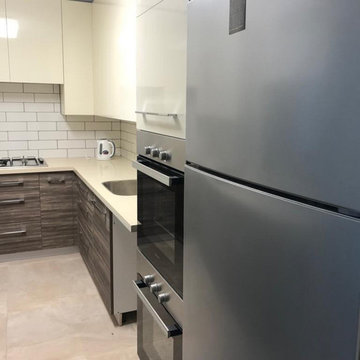
 Yael Wiesner
Narrow kitchen in 4 bedroom apartment, meant for a nice size family. No place to put table in the kitchen as well as a double oven, dishwasher, and pantry! The problem was solved by putting a table right outside the pass-thru window over the counter. Fits minimum 3. A half pantry was designed under the counter instead of a monsterous full size in this small kitchen. Shiny cream top cabinets to reflect the light and create the illusion of a larger room.
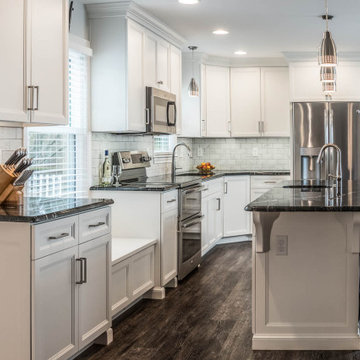
 ALL Renovation & Design LLC
The old Bauman kitchen was terribly partitioned off. The laundry room and closet left a narrow hallway between the kitchen and the dining room. The Bauman’s really wanted an open space.
They connected with ALL Renovation & Design at a home show. And we immediately got to work modifying the existing space. This proved to be a challenge because there was almost nowhere for the ductwork that fed the upstairs to go. But with some creative planning, we rerouted the ducts to go inside the cabinet next to the wine rack. This allowed us to knock out the walls that separated the kitchen and the dining room giving a beautiful open space.
The homeowner had several requests that were designed to make their daily life easier. One was adding a second sink to the island. Another request was extending the kitchen past the window to allow for more cabinets and counter space. In between, we added a comfortable window seat.All the lighting was designed around how the space was going to be used. An example is how where the table was going to be positioned in the dining room next to the pantry and custom wine rack dictated where the ceiling fan and recessed lighting would be installed.The result is a beautiful, functional space that is completely open… just what the Bauman’s wanted.
Maple cabinets painted Simply White, Via Lactea Granite countertops, Arley Anatolia Classic 3”x6” tile backsplash in the Matte Carrara with the Mapei Pewter grout, Coretech Georgetown Oak Luxury Vinyl Tile flooring, and LED i-Lighting undercabinet lighting.
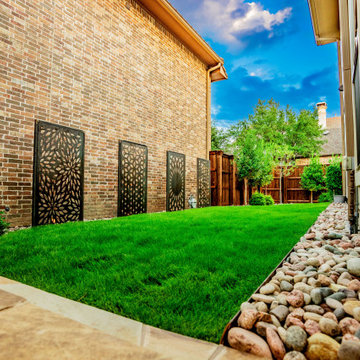
 Alterra Landscape Design
A perspective focusing on the material transitions and the vertical rhythm of the landscape architecture. We paired a natural flagstone hardscape with vibrant, high-quality turf to provide a multi-textured experience. The strategic placement of ornamental trees against the wooden fencing provides a "living wall" effect, softening the boundaries of the property. Our Explore+Design+Build process ensures that even narrow spaces feel expansive and intentional, providing a seamless flow between the front and back outdoor living zones.
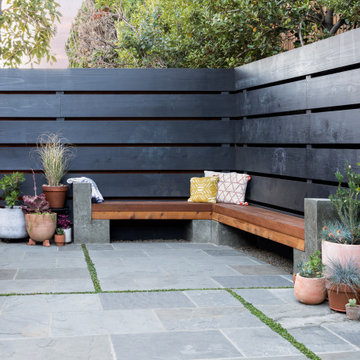
 Rock Paper Scissors Landscape, Inc.
Bench & Planters
Inspiration for a modern landscaping in San Francisco.
Inspiration for a modern landscaping in San Francisco.
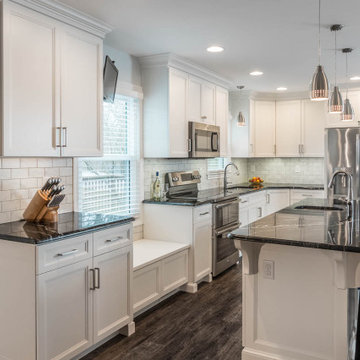 ALL Renovation & Design LLC
The old Bauman kitchen was terribly partitioned off. The laundry room and closet left a narrow hallway between the kitchen and the dining room. The Bauman’s really wanted an open space.
They connected with ALL Renovation & Design at a home show. And we immediately got to work modifying the existing space. This proved to be a challenge because there was almost nowhere for the ductwork that fed the upstairs to go. But with some creative planning, we rerouted the ducts to go inside the cabinet next to the wine rack. This allowed us to knock out the walls that separated the kitchen and the dining room giving a beautiful open space.
The homeowner had several requests that were designed to make their daily life easier. One was adding a second sink to the island. Another request was extending the kitchen past the window to allow for more cabinets and counter space. In between, we added a comfortable window seat.All the lighting was designed around how the space was going to be used. An example is how where the table was going to be positioned in the dining room next to the pantry and custom wine rack dictated where the ceiling fan and recessed lighting would be installed.The result is a beautiful, functional space that is completely open… just what the Bauman’s wanted.
Maple cabinets painted Simply White, Via Lactea Granite countertops, Arley Anatolia Classic 3”x6” tile backsplash in the Matte Carrara with the Mapei Pewter grout, Coretech Georgetown Oak Luxury Vinyl Tile flooring, and LED i-Lighting undercabinet lighting.

Sponsored
Columbus, OH
Free consultation for landscape design!

Peabody Landscape Group
Franklin County's Reliable Landscape Design & Contracting
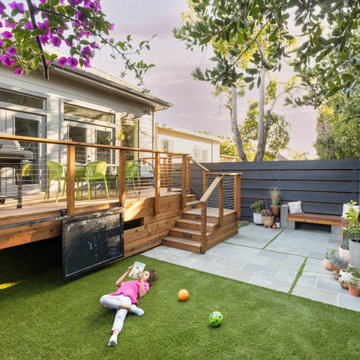 Rock Paper Scissors Landscape, Inc.
Deck with Sliding Chalkboard Gate, Bluestone Patio, Synthetic Turf
Minimalist home design photo in San Francisco
Minimalist home design photo in San Francisco

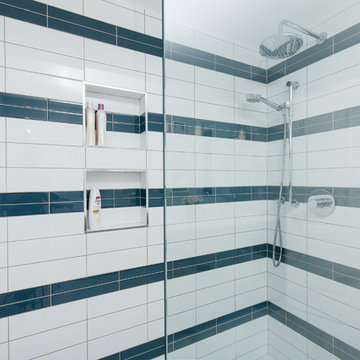
 Kaleidoscope Design Studio
Form follows function in this classically designed master ensuite, with lots of utilitarian storage, complemented with delicate details. This once leaky builder basic bathroom, transformed into a bright and beautiful oasis. Taking cues from the home (filled with precious antiques), we brought new life to the bathroom with vintage inspired elements – which can be seen in the detail of the wood vanity, and the soft cloud prints. Large scale, bright white tiles paired with teal glass tiles in the shower reflect the light, giving the illusion of doubling the space, while also adding subtle interest to the otherwise simplistic space.
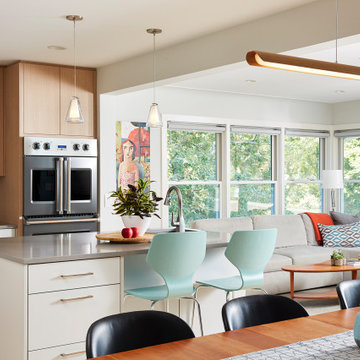


Sponsored
Columbus, OH
Free consultation for landscape design!
Peabody Landscape Group
Franklin County's Reliable Landscape Design & Contracting
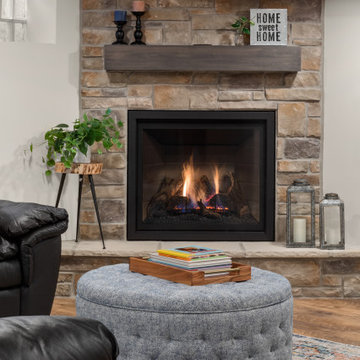
 S.J. Janis Company, Inc.
Living room - mid-sized vinyl floor and brown floor living room idea in Milwaukee with beige walls, a standard fireplace and a stone fireplace
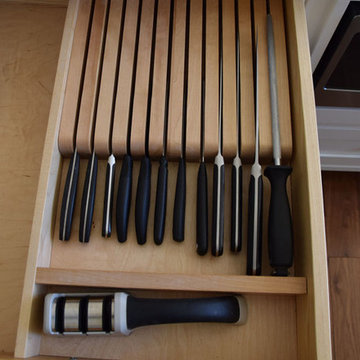
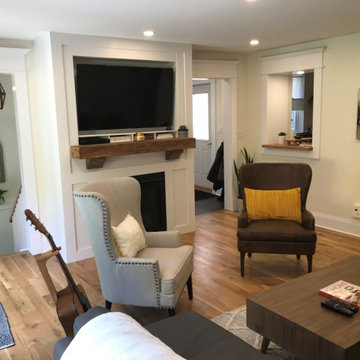
 EZDimensions - Home Renovation Design to Permits
Rear living room space provides comfy family area for TV and music. with pass thru window from kitchen and access to basement and mudroom.
Living room - eclectic living room idea in Other
Living room - eclectic living room idea in Other
18