
Search results for "Maximizing space" in Home Design Ideas
 House to Home Solutions
Chris Zimmer
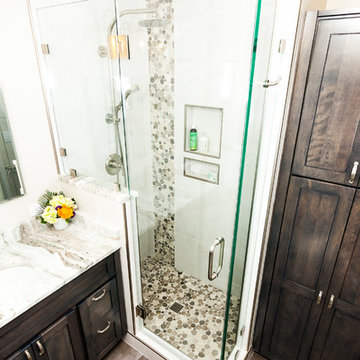
Small transitional master gray tile and porcelain tile porcelain tile corner shower photo in DC Metro with shaker cabinets, brown cabinets, a one-piece toilet, gray walls, an undermount sink and granite countertops
Small transitional master gray tile and porcelain tile porcelain tile corner shower photo in DC Metro with shaker cabinets, brown cabinets, a one-piece toilet, gray walls, an undermount sink and granite countertops
 bsq Landscape Architects
Infill Urban Homes often sacrifice yard space to increase the size of the house footprint and this property was no exception.
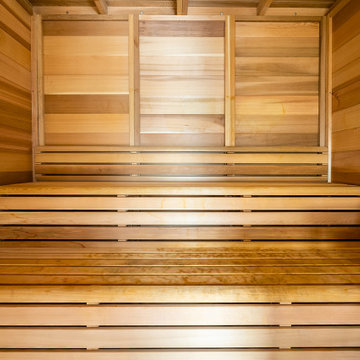
A complete redesign of the rear deck included a pergola and screens for privacy and both a dining an cooking area while not limiting access to the basement walkout that was updated with a modern sauna with a new greenroof to soften the rear yard.
A small seating rea and new privacy trees make up the balance of this rear yard while still leaving enough room for a small storage shed.

Find the right local pro for your project
 Patio Lane
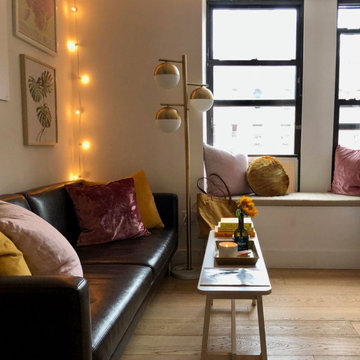
For a small apartment in NYC, extra seating is a must! This Sunbrella window seat cushion in Spectrum Sand fits the bill - and ties in with the warm, modern vibe of the interior.
Photo credit: Annie Diamond
 Kaleidoscope Design Studio
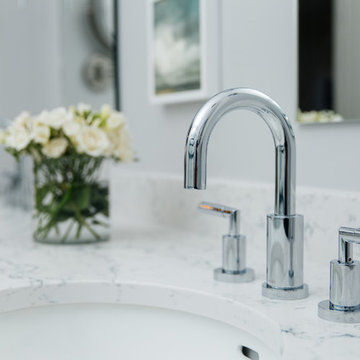
Form follows function in this classically designed master ensuite, with lots of utilitarian storage, complemented with delicate details. This once leaky builder basic bathroom, transformed into a bright and beautiful oasis. Taking cues from the home (filled with precious antiques), we brought new life to the bathroom with vintage inspired elements – which can be seen in the detail of the wood vanity, and the soft cloud prints. Large scale, bright white tiles paired with teal glass tiles in the shower reflect the light, giving the illusion of doubling the space, while also adding subtle interest to the otherwise simplistic space.
 Watts Builders
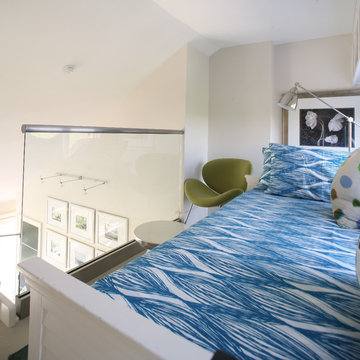
Bedroom - mid-sized coastal master carpeted and beige floor bedroom idea in Charleston with white walls



 Alterra Landscape Design
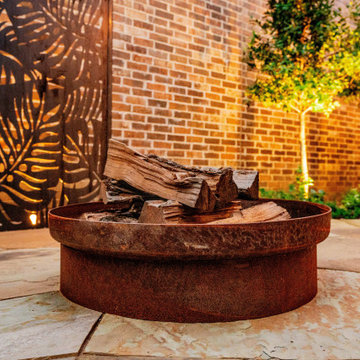
The contrast of raw materials defines the aesthetic of this Carrollton backyard. This perspective highlights the pairing of a weathered steel fire pit with intricate metal privacy screens and a classic brick façade. Our design+build team used these structural elements to define the social space while integrated up-lighting on the perimeter trees provides a soft, living backdrop. This level of material curation is a hallmark of our landscape architecture, ensuring every master plan is as unique as the homeowner’s vision.
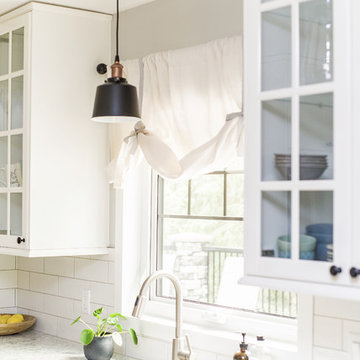
 INSPIRED KITCHEN DESIGN
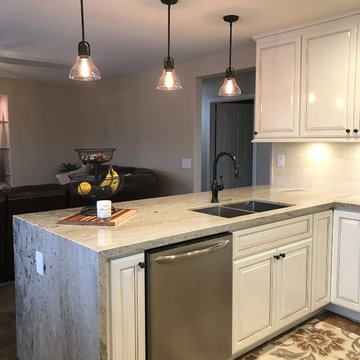
Rounding out the product lineup is a variety of high-end appliances, including: A Kohler Vault stainless steel undermount kitchen sink; a GE 20.8 cu.ft. French-Door refrigerator; a Moen Nori faucet; an Ancona Pyramid range hood; and the couple’s existing Kenmore oven and Frigidaire dishwasher.
A Craftmaid pendant sink light in matte black and patina aged brass pops with the white theme and provides overhead lighting when washing dishes or peeling and washing vegetables.
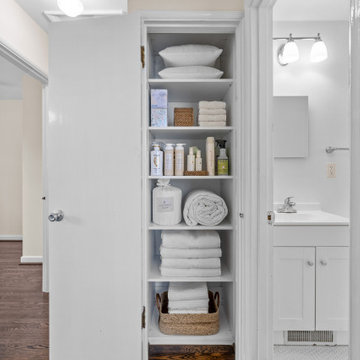


 CUSTOM CRAFT - Design Build Remodel
Large trendy u-shaped medium tone wood floor and brown floor eat-in kitchen photo in Philadelphia with a farmhouse sink, recessed-panel cabinets, white cabinets, quartz countertops, white backsplash, marble backsplash, white appliances, an island and brown countertops



Sponsored
Columbus, OH
Free consultation for landscape design!

Peabody Landscape Group
Franklin County's Reliable Landscape Design & Contracting
 Woody’s Premium Cabinetry
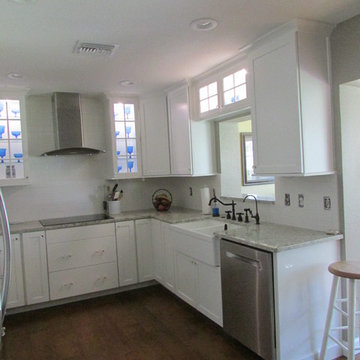
Specialized design makes a small space a high functioning space. The small cooking area performs extremely well with the integration of a high end induction cooktop.
 Meredith Hayward Richard
Meredith Richard
Enclosed kitchen - small transitional u-shaped medium tone wood floor enclosed kitchen idea in Orlando with a farmhouse sink, shaker cabinets, white cabinets, granite countertops, white backsplash, ceramic backsplash, stainless steel appliances and no island
Enclosed kitchen - small transitional u-shaped medium tone wood floor enclosed kitchen idea in Orlando with a farmhouse sink, shaker cabinets, white cabinets, granite countertops, white backsplash, ceramic backsplash, stainless steel appliances and no island

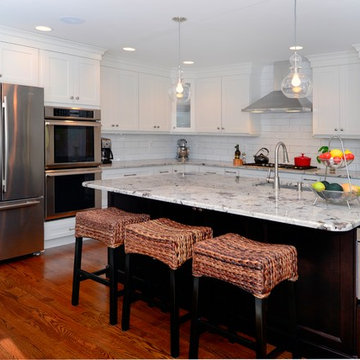


Sponsored
Columbus, OH
Free consultation for landscape design!
Peabody Landscape Group
Franklin County's Reliable Landscape Design & Contracting
 Yael Wiesner
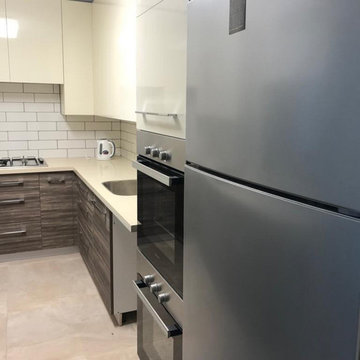
Narrow kitchen in 4 bedroom apartment, meant for a nice size family. No place to put table in the kitchen as well as a double oven, dishwasher, and pantry! The problem was solved by putting a table right outside the pass-thru window over the counter. Fits minimum 3. A half pantry was designed under the counter instead of a monsterous full size in this small kitchen. Shiny cream top cabinets to reflect the light and create the illusion of a larger room.

15