
Search results for "Maximizing space" in Home Design Ideas
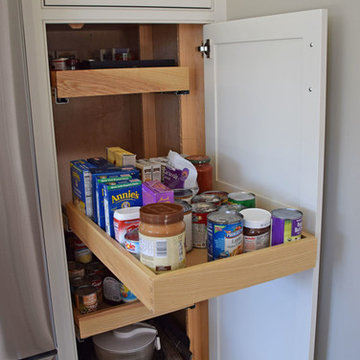
 Simpson Cabinetry
pullout pantry features adjustable shelves, full extension undermount slides (soft close too!)
Kitchen photo in Burlington
Kitchen photo in Burlington
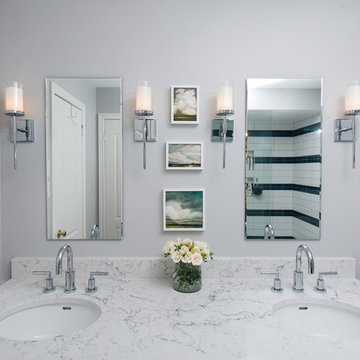
 Kaleidoscope Design Studio
Form follows function in this classically designed master ensuite, with lots of utilitarian storage, complemented with delicate details. This once leaky builder basic bathroom, transformed into a bright and beautiful oasis. Taking cues from the home (filled with precious antiques), we brought new life to the bathroom with vintage inspired elements – which can be seen in the detail of the wood vanity, and the soft cloud prints. Large scale, bright white tiles paired with teal glass tiles in the shower reflect the light, giving the illusion of doubling the space, while also adding subtle interest to the otherwise simplistic space.
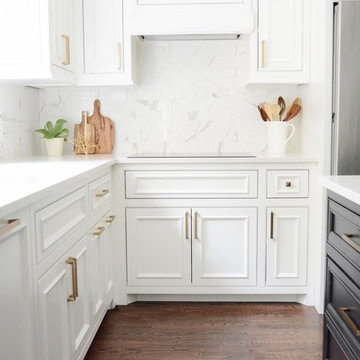
 Woody’s Premium Cabinetry
Specialized design makes a small space a high functioning space. The small cooking area performs extremely well with the integration of a high end induction cooktop.
Find the right local pro for your project
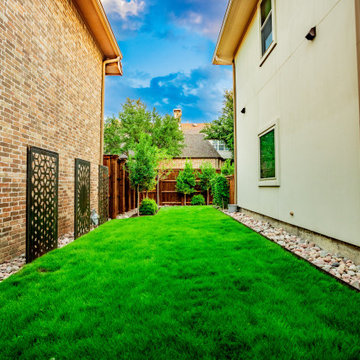
 Alterra Landscape Design
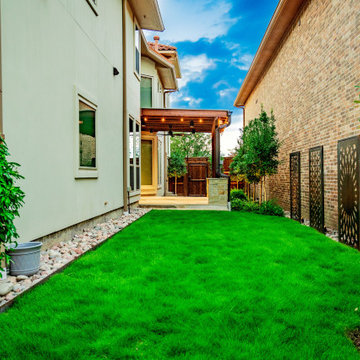
This long-range view highlights a masterful use of a narrow side yard. Alterra’s design+build team transformed a utilitarian pass-through into a lush, private corridor. The clean lines of the manicured turf are bordered by river stone and structural privacy trees, creating a soft, green escape. By integrating custom decorative metal screens along the brick façade, our landscape architecture adds an artistic, architectural layer to the space. It’s a premier example of how a thoughtful master plan can turn a secondary area into a primary visual asset.

 Alterra Landscape Design
This reverse angle showcases the complete transformation of the Carrollton side yard. Alterra’s design+build team created a balanced environment where the rustic warmth of the pergola meets the cool, modern aesthetic of the decorative metal wall screens. By framing the lush turf with river stone borders, we’ve created a clean, architectural path that leads the eye through the space. This project exemplifies our commitment to premier landscape architecture, turning underutilized lots into cohesive, high-value outdoor living retreats.



 Hebert Design Build
Daniel Gagnon Photography
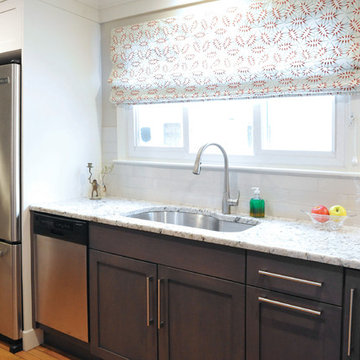
Enclosed kitchen - mid-sized contemporary u-shaped light wood floor enclosed kitchen idea in Providence with a single-bowl sink, flat-panel cabinets, white cabinets, granite countertops, gray backsplash, stainless steel appliances and no island
Enclosed kitchen - mid-sized contemporary u-shaped light wood floor enclosed kitchen idea in Providence with a single-bowl sink, flat-panel cabinets, white cabinets, granite countertops, gray backsplash, stainless steel appliances and no island
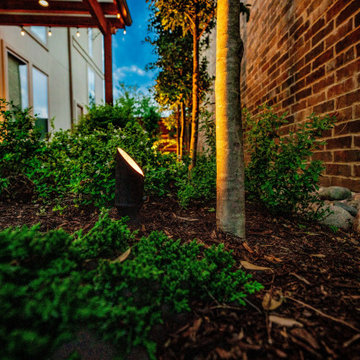 Alterra Landscape Design
Strategic night lighting is essential to a high-end master plan. This detail shot captures our professional-grade path lights nestled within the lush perimeter plantings. By casting a subtle, directed glow, we highlight the textures of the mulch, stone, and greenery while ensuring safe navigation through the outdoor living space. Our landscape architecture team prioritizes these subtle technical integrations to ensure the property remains as functional and beautiful at midnight as it is at midday.
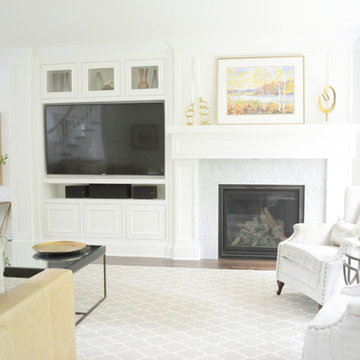 Woody’s Premium Cabinetry
The 1980s fireplace and mantel were brought into the 21st century with an upgrade to a stunning white mantel that maintains an elegant traditional style.
Custom glass display cabinets were integrated above the television.
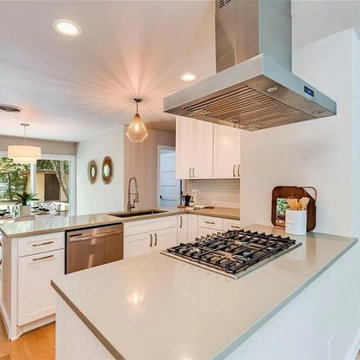
 Betsy Johnson Design
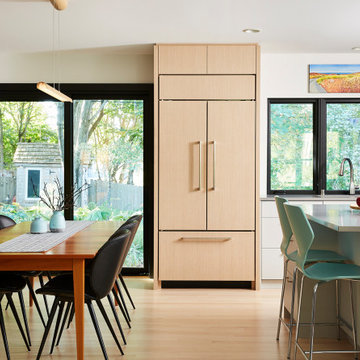
Inspiration for a small transitional u-shaped light wood floor kitchen remodel in Austin with white cabinets, quartz countertops, white backsplash and beige countertops
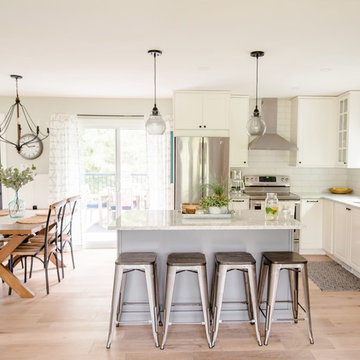
 INSPIRED KITCHEN DESIGN
Perhaps most impressively is that Evelyn and her husband achieved these results while staying under their design budget of $10,000!
She concludes: “We bought the cabinets during the IKEA kitchen event, and the quartz was a remnant from another job so we saved a lot with those two deals.”

Sponsored
Columbus, OH
Free consultation for landscape design!

Peabody Landscape Group
Franklin County's Reliable Landscape Design & Contracting
 bsq Landscape Architects
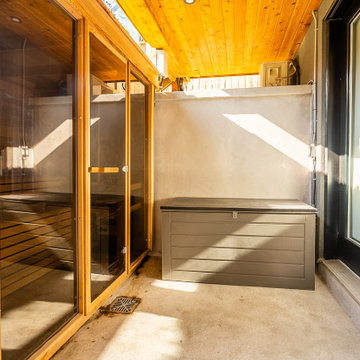
Infill Urban Homes often sacrifice yard space to increase the size of the house footprint and this property was no exception. A complete redesign of the rear deck included a pergola and screens for privacy and both a dining an cooking area while not limiting access to the basement walkout that was updated with a modern sauna with a new greenroof to soften the rear yard. A small seating rea and new privacy trees make up the balance of this rear yard while still leaving enough room for a small storage shed.
 Alterra Landscape Design
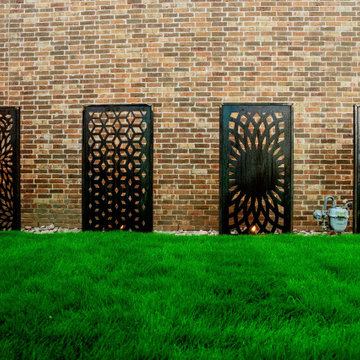
Art meets architecture in this striking side yard feature. We installed custom decorative metal screens along the home’s brick façade to provide a sophisticated, gallery-like aesthetic. Set above a clean river stone border and vibrant turf, these panels are backlit to create a dramatic silhouette at night. This technical detail of our Explore+Design+Build process demonstrates how landscape architecture can use artistic elements to add depth and personality to a narrow residential space.
 ALL Renovation & Design LLC
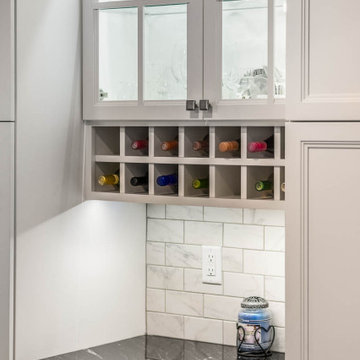
The old Bauman kitchen was terribly partitioned off. The laundry room and closet left a narrow hallway between the kitchen and the dining room. The Bauman’s really wanted an open space.
They connected with ALL Renovation & Design at a home show. And we immediately got to work modifying the existing space. This proved to be a challenge because there was almost nowhere for the ductwork that fed the upstairs to go. But with some creative planning, we rerouted the ducts to go inside the cabinet next to the wine rack. This allowed us to knock out the walls that separated the kitchen and the dining room giving a beautiful open space.
The homeowner had several requests that were designed to make their daily life easier. One was adding a second sink to the island. Another request was extending the kitchen past the window to allow for more cabinets and counter space. In between, we added a comfortable window seat.All the lighting was designed around how the space was going to be used. An example is how where the table was going to be positioned in the dining room next to the pantry and custom wine rack dictated where the ceiling fan and recessed lighting would be installed.The result is a beautiful, functional space that is completely open… just what the Bauman’s wanted.
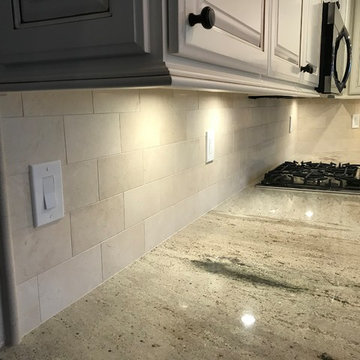
Maple cabinets painted Simply White, Via Lactea Granite countertops, Arley Anatolia Classic 3”x6” tile backsplash in the Matte Carrara with the Mapei Pewter grout, Coretech Georgetown Oak Luxury Vinyl Tile flooring, and LED i-Lighting undercabinet lighting.

Sponsored
Columbus, OH
Free consultation for landscape design!
Peabody Landscape Group
Franklin County's Reliable Landscape Design & Contracting

 Woody’s Premium Cabinetry
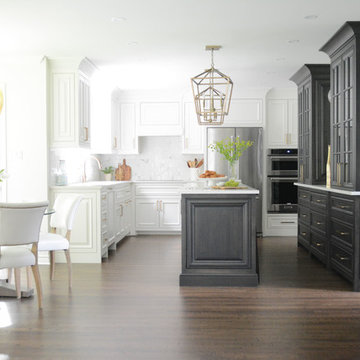
This sophisticated two tone kitchen features cabinets that are custom glazed with a textured grey finish. Cabinetry is accented with elegant brass hardware that matches the lighting fixtures hung above the island.
17