
Search results for "Maximum" in Home Design Ideas

 Arciform
Etched glass was added to the existing window to allow for maximum natural light. Design by Chelly Wentworth. Photo by Photo Art Portraits.
Mid-sized elegant master gray tile and ceramic tile marble floor bathroom photo in Portland with white cabinets, an undermount sink and marble countertops
Mid-sized elegant master gray tile and ceramic tile marble floor bathroom photo in Portland with white cabinets, an undermount sink and marble countertops

 Legacy Cellars, Inc.
Wine cellar - large craftsman brick floor wine cellar idea in Los Angeles with storage racks
 SKC Interiors LLC
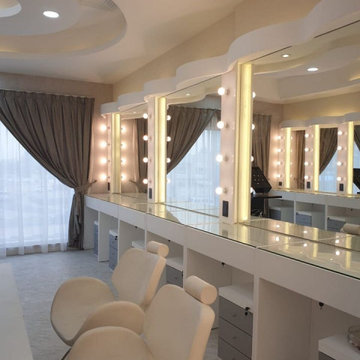
Achieve maximum space utilization & make your home a spacious retreat that you have always dreamt of. DM us for luxury interior design services.
Find the right local pro for your project

 Deborah Broockerd/DkB Design Services
Large Dressing Room with double islands for maximum storage.
Example of a large transitional gender-neutral dark wood floor dressing room design in DC Metro with shaker cabinets and white cabinets
Example of a large transitional gender-neutral dark wood floor dressing room design in DC Metro with shaker cabinets and white cabinets

 ARCHZONE
This project followed a detailed deco exclusive plan, which ensured maximum functionality of the spaces, as well as modern design. VISIT OUR WEBSITE and BOOK your next appointment for your home renovation!
 ARCHZONE
This project followed a detailed deco exclusive plan, which ensured maximum functionality of the spaces, as well as modern design. VISIT OUR WEBSITE and BOOK your next appointment for your home renovation!
 Francium LLC
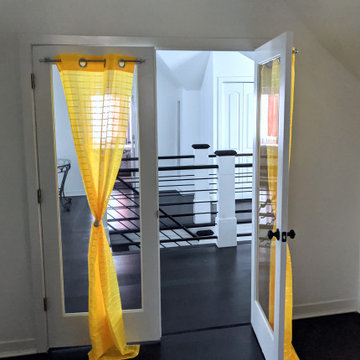
French doors allow maximum light from the bright common spaces on the second floor. Bedroom is approximately 500 square feet.
Home design - large contemporary home design idea in Indianapolis
Home design - large contemporary home design idea in Indianapolis
 ARCHZONE
This project followed a detailed deco exclusive plan, which ensured maximum functionality of the spaces, as well as modern design. VISIT OUR WEBSITE and BOOK your next appointment for your home renovation!

 Michele Interiors MD Design Group
Inspiration for a huge timeless master limestone floor corner bathtub remodel in Seattle with raised-panel cabinets, black cabinets, a vessel sink and limestone countertops
 HArts Design+Build | Kitchen Bath
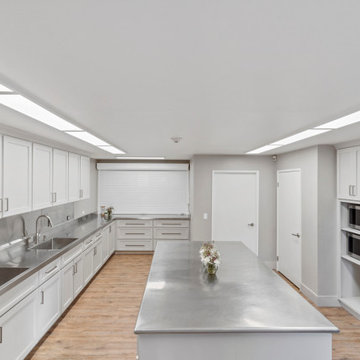
Community Kitchen with new overhead LED panels, refinished cabinetry, and additional microwave shelving.
 Black Cat Design Build, LLC
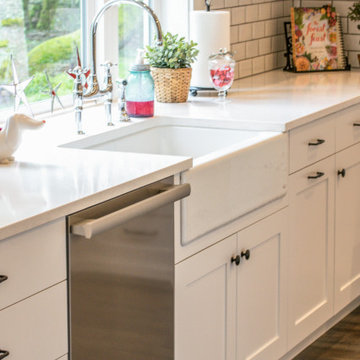
A tasteful bridge-type faucet looks perfect with the apron sink. New window was set with the sill at counter top height. This allows maximum light in, and also lets the counter extend a few extra inches into the jamb area.

 TimberBuilt Rooms
Maximum glass year round sunroom by TimberBuilt Rooms. Project completed in Wheaton, IL
Example of a classic sunroom design in Chicago
Example of a classic sunroom design in Chicago

 Otey Construction, Inc.
Entryway to an open floor plan, seamlessly and functionally connects in a way that provides maximum convenience and pleasure.
Photo: Paula McLean
 ARCHZONE
This project followed a detailed deco exclusive plan, which ensured maximum functionality of the spaces, as well as modern design. VISIT OUR WEBSITE and BOOK your next appointment for your home renovation!

 Haas Development and Construction
The design was enhanced by using dusty blue cabinets with matte black hardware.
Kitchen - mid-sized transitional u-shaped light wood floor and brown floor kitchen idea in Seattle with shaker cabinets, gray cabinets, quartzite countertops, white backsplash, subway tile backsplash, stainless steel appliances, a peninsula and white countertops
Kitchen - mid-sized transitional u-shaped light wood floor and brown floor kitchen idea in Seattle with shaker cabinets, gray cabinets, quartzite countertops, white backsplash, subway tile backsplash, stainless steel appliances, a peninsula and white countertops
 ARCHZONE
This project followed a detailed deco exclusive plan, which ensured maximum functionality of the spaces, as well as modern design. VISIT OUR WEBSITE and BOOK your next appointment for your home renovation!

 Cedarshed (CS Manufacturing Inc)
The 8'x8' and 12'x12' cedar sunhouses feature angled wall/roof windows on both sides for maximum light transmission through thermoclear panels.
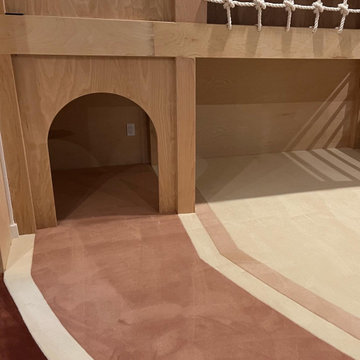
 The Decorator, LLC
This blank canvas is located in the lower half of the home. The client had a vision and followed through with maximum design.
Trendy kids' room photo in Oklahoma City
Trendy kids' room photo in Oklahoma City

 John de la Rionda Carpentry
With maximum storage in mind, file drawers, pull-outs for hiding a printer below and even a pull-out shelf for a lap top at chair height were incorporated.

 User
A Vermont second home renovation used for an active family who skis. Photos by Matthew Niemann Photography.
Inspiration for a contemporary light wood floor and beige floor great room remodel in Dallas with white walls
Inspiration for a contemporary light wood floor and beige floor great room remodel in Dallas with white walls
114