
Search results for "Maximum" in Home Design Ideas

 David Estreich Architects
The formal double height dining room features a stunning display of photographic artwork hung as a monolithic grouping for maximum effect. 'these form a strong backdrop for the "Ora" Collection dining table and chairs, designed by David Estreich for Mariani.

 Community Builders, LLC
Deep drawers for maximum storage. Gas chefs Miele stove, quartz counter. Blue, white and stainless for dramatic look.
Example of a large transitional single-wall dark wood floor and brown floor open concept kitchen design in Seattle with a single-bowl sink, shaker cabinets, blue cabinets, quartzite countertops, white backsplash, stainless steel appliances, an island and white countertops
Example of a large transitional single-wall dark wood floor and brown floor open concept kitchen design in Seattle with a single-bowl sink, shaker cabinets, blue cabinets, quartzite countertops, white backsplash, stainless steel appliances, an island and white countertops

 Hawk Construction
This Farmhouse Kitchen provides maximum function while creating a cozy and timeless space to host the family and friends.
Mid-sized country medium tone wood floor and brown floor kitchen photo in Denver with a farmhouse sink, shaker cabinets, medium tone wood cabinets, soapstone countertops, white backsplash, wood backsplash, stainless steel appliances and black countertops
Mid-sized country medium tone wood floor and brown floor kitchen photo in Denver with a farmhouse sink, shaker cabinets, medium tone wood cabinets, soapstone countertops, white backsplash, wood backsplash, stainless steel appliances and black countertops
Find the right local pro for your project
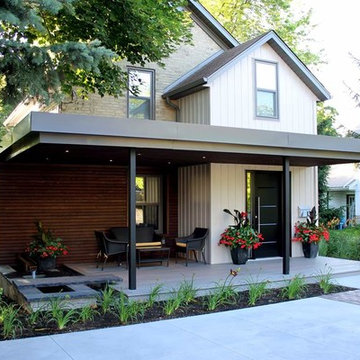
 BLDG Workshop Inc.
A modern entrance and porch was added onto an existing century home including a water feature for maximum relaxation.
Landscape design and build by Earthscape
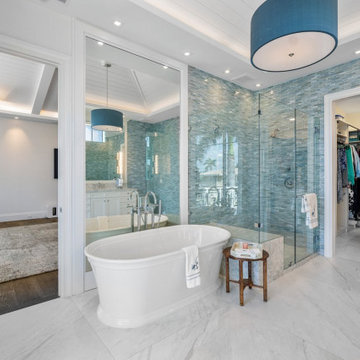
 Hanna Homes
Every other room in this custom home is flooded with color, but we kept the main suite bright and white to foster maximum relaxation and create a tranquil retreat.

 Jacobs Woodworks
Modern bedroom space in San Diego features flat-paneled closet doors for maximum organizational space with minimal visual interference. Cabinetry by Jacobs Woodworks.

 Carrie Nicholson, RB, BIC, HL1 Director
The second story of the home presents two additional guest suites and a grand master suite that occupies the entire south wing of the second floor. With scenic ocean and mountain views from almost every vantage point, the master suite was designed for maximum privacy that includes a private lanai and an exceptional executive office.

 Oakley Home Builders
Mid-sized minimalist u-shaped dark wood floor seated home bar photo in Chicago with an undermount sink, shaker cabinets, black cabinets, granite countertops, multicolored backsplash and mirror backsplash

 Incredible Homes & Renovations
Study room - transitional built-in desk medium tone wood floor and beige floor study room idea in Houston with beige walls and no fireplace

 Elite Flooring Specialists
Beaulieu Beloved Carpeting in Vanilla Brandy. Memory Step Padding was used for maximum comfort.
Living room - mid-sized rustic formal and enclosed carpeted living room idea in Bridgeport with gray walls
Living room - mid-sized rustic formal and enclosed carpeted living room idea in Bridgeport with gray walls

 Rock Solid Renovations
We took attic space and made a small master bath where none existed. Care was taken to utilize every possible bit of space to the maximum potential.
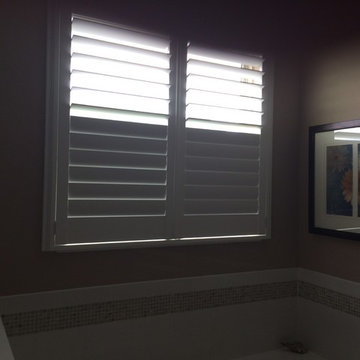
 BUDGET BLINDS - Clermont
Norman Monterey Plus Plantation Shutter with split tilt was installed in this large master bathroom window in Montverde. Split tilt provides maximum privacy control.
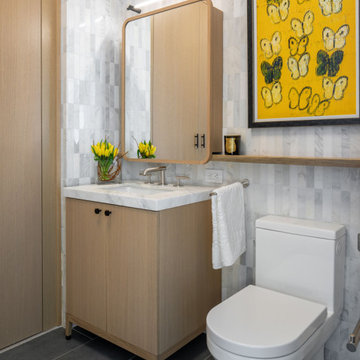
 Betty Wasserman Art & Interiors
Our NYC studio designed this gorgeous condo for a family of four with the goal of maximizing space in a modest amount of square footage. A custom sectional in the living room was created to accommodate the family without feeling overcrowded, while the son's bedroom features a custom Murphy bed to optimize space during the day. To fulfill the daughter's wish for fairy lighting, an entire wall of them was installed behind her bed, casting a beautiful glow at night. In the kitchen, we added plenty of cabinets below the island for maximum efficiency. Storage units were incorporated in the bedroom and living room to house the TV and showcase decorative items. Additionally, the tub in the powder room was removed to create an additional closet for much-needed storage space.
 b. van hecke
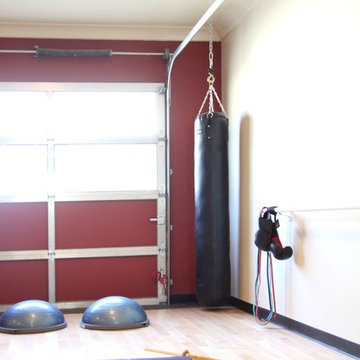
Live-Work Fitness Studio located in Tin Town in Courtenay BC. This room was designed for maximum use in a small space. Included in the room is a punching bag, ballet bar, and carefully designed built-in storage (not shown) for yoga props.

 Deborah Broockerd/DkB Design Services
Large Dressing Room with double islands for maximum storage.
Dressing room - large transitional gender-neutral dark wood floor dressing room idea in DC Metro with shaker cabinets and white cabinets
Dressing room - large transitional gender-neutral dark wood floor dressing room idea in DC Metro with shaker cabinets and white cabinets

 ComfortUp
MULTIPLE SPEED FAN | The indoor fan can operate at different speeds, up to four (low, medium, high or turbo) for COOLING or HEATING mode, optimizing maximum comfort and quiet operation.

 Marilyn's Dreamscapes L.L.C.
A new six foot cedar fence was installed and gates were placed in different locations to allow for maximum privacy. This area used to have a patio, which we moved to the north side of the house.

 German Kitchen Center
Whether as a table, bar or work surface – the infinitely height-adjustable worktop of the k7 kitchen island can be adapted to your activities and height. Maximum convenience and comfort. Height adjustable cook top, island.
 Hawk Construction
This Farmhouse Kitchen provides maximum function while creating a cozy and timeless space to host the family and friends.
Kitchen - mid-sized country medium tone wood floor and brown floor kitchen idea in Denver with a farmhouse sink, shaker cabinets, medium tone wood cabinets, soapstone countertops, white backsplash, wood backsplash, stainless steel appliances and black countertops
Kitchen - mid-sized country medium tone wood floor and brown floor kitchen idea in Denver with a farmhouse sink, shaker cabinets, medium tone wood cabinets, soapstone countertops, white backsplash, wood backsplash, stainless steel appliances and black countertops

 Progressive Security Screens
White frame security screen door and security fixed window screen. Clean look with maximum security. Enjoy the airflow with peace of mind!
Example of a minimalist entryway design in San Diego
Example of a minimalist entryway design in San Diego
110