
Search results for "Maximum" in Home Design Ideas
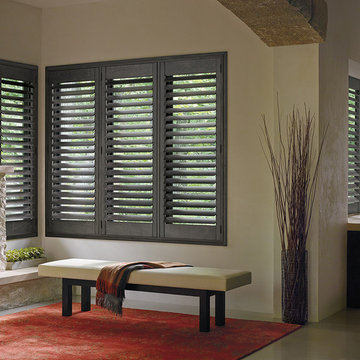
 Ross Howard Designs
Classic Heritance® hardwood shutters are plantation-style shutters crafted from real wood and use dovetail construction for maximum strength and durability. Available in a large selection of stain and paint finishes.
By Ross Howard Designs
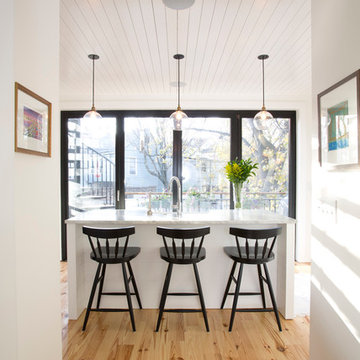
 Northworks Architects + Planners
This new residence in Lincoln Park is designed for maximum efficiency of room-to-room layouts and floor-to-floor circulation. With an abundance of natural light, the main floor of kitchen-dining-living is set 10’ above street level and cantilevered out over the ground floor entry. This provides a comfortable separation from the busy activities below, while still connecting the home to the neighborhood.


Find the right local pro for your project

 User
Custom Roman shades lift and lower from top and bottom for maximum control of light and privacy.
Bedroom - mid-sized craftsman medium tone wood floor and brown floor bedroom idea in San Francisco with white walls
Bedroom - mid-sized craftsman medium tone wood floor and brown floor bedroom idea in San Francisco with white walls

 Archadeck of Raleigh-Durham
Function & Beauty are both important. The open airy space is accentuated by the ceiling fan for maximum airflow and recessed lighting for nighttime use.
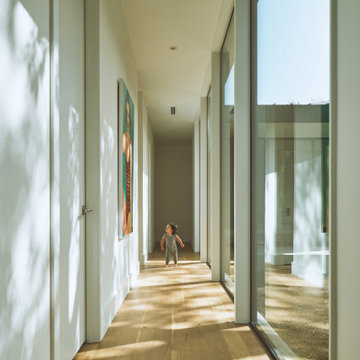


 Khoury Design
This design was modeled after a professional athlete's locker room featuring an abundance of unique storage areas. The transitional locker- style bench provides a place to sit as well as drawers for extra storage. Hanging rods were specified for maximum hanging space for their many coats. The two tall cabinets flanking the bench provide plenty of hidden storage for shoes and boots.

 Britany Hanthorn with MBS Interiors
The closets in the girls' room was designed with WoodTrac by Sauder closet systems in Espresso. This closet features a combination of full shelf cabinets and half hanging racks to provide maximum storage and hanging space.
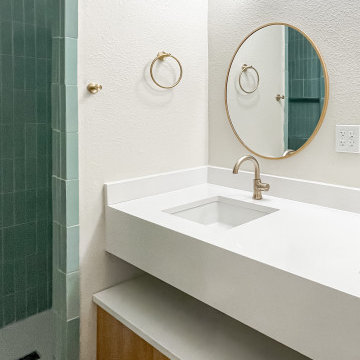
 Cemare Design
This sleek master bathroom vanity includes a waterfall counters, double counter space for maximum storage and a unique look, and cabinets to match kitchen fronts.

 Rock Solid Renovations
We took attic space and made a small master bath where none existed. Care was taken to utilize every possible bit of space to the maximum potential.

 Inspired Closets Delmarva
Classic Artic white closet with oil rubbed bronze rods and drawer pulls. Maximum storage space for hanging and folded clothing.
Example of a classic closet design in Charlotte
Example of a classic closet design in Charlotte

 A1 Custom Mica Inc.
New bathroom vanity with built in countertop tower for maximum storage. Custom made mirror frames, floating shelves, and makeup drawer! Beautiful turnout!

 Amazing Space
Walk-in closet - large transitional gender-neutral carpeted walk-in closet idea with glass-front cabinets and white cabinets
 Annette Jaffe Interiors
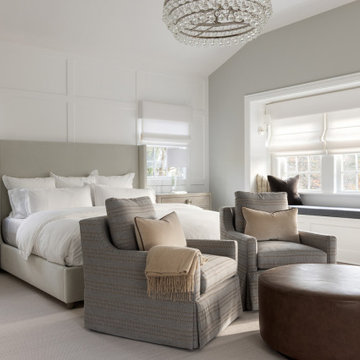
Our Long Island studio designed this stunning home with bright neutrals and classic pops to create a warm, welcoming home with modern amenities. In the kitchen, we chose a blue and white theme and added leather high chairs to give it a classy appeal. Sleek pendants add a hint of elegance.
In the dining room, comfortable chairs with chequered upholstery create a statement. We added a touch of drama by painting the ceiling a deep aubergine. AJI also added a sitting space with a comfortable couch and chairs to bridge the kitchen and the main living space. The family room was designed to create maximum space for get-togethers with a comfy sectional and stylish swivel chairs. The unique wall decor creates interesting pops of color. In the master suite upstairs, we added walk-in closets and a twelve-foot-long window seat. The exquisite en-suite bathroom features a stunning freestanding tub for relaxing after a long day.


 Beth Dotolo, ASID, RID, NCIDQ
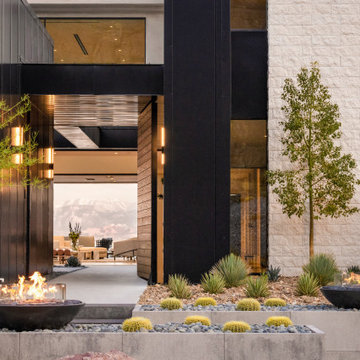
Stephen Karlisch // This lakeside home was completely refurbished inside and out to accommodate 16 guests in a stylish, hotel-like setting. Owned by a long-time client of Pulp, this home reflects the owner's personal style -- well-traveled and eclectic -- while also serving as a landing pad for her large family. With spa-like guest bathrooms equipped with robes and lotions, guest bedrooms with multiple beds and high-quality comforters, and a party deck with a bar/entertaining area, this is the ultimate getaway.
 Sacha Jacq Interiors LLC
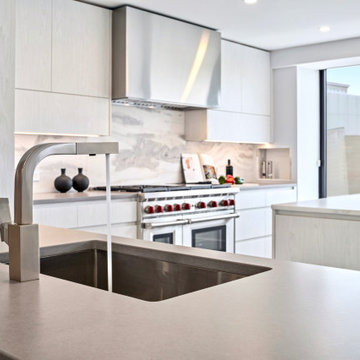
This contemporary kitchen was relocated to take maximum advantage of the waterfront view. The huge island is also the perfect place to entertain!
Eat-in kitchen - large contemporary light wood floor and gray floor eat-in kitchen idea in Boston with an undermount sink, flat-panel cabinets, white cabinets, quartzite countertops, gray backsplash, stone slab backsplash, stainless steel appliances, an island and gray countertops
Eat-in kitchen - large contemporary light wood floor and gray floor eat-in kitchen idea in Boston with an undermount sink, flat-panel cabinets, white cabinets, quartzite countertops, gray backsplash, stone slab backsplash, stainless steel appliances, an island and gray countertops

 Elite Flooring Specialists
Beaulieu Beloved Carpeting in Vanilla Brandy. Memory Step Padding was used for maximum comfort.
Mid-sized mountain style formal and enclosed carpeted living room photo in Bridgeport with gray walls
Mid-sized mountain style formal and enclosed carpeted living room photo in Bridgeport with gray walls

 VersaTile Surfaces
Travertino Al Contro floors
Lavica Dark fireplace face
Inspiration for a large contemporary porcelain tile family room remodel in San Diego with a tile fireplace
Inspiration for a large contemporary porcelain tile family room remodel in San Diego with a tile fireplace

 Homes by Gerbus
Outdoor living was enhanced with this custom built-in pool. Mounds with mature trees were planted to provide maximum privacy.
Example of a classic pool design in Cincinnati
Example of a classic pool design in Cincinnati
116