
Search results for "Maximum" in Home Design Ideas

 ORGANIZE THAT SPACE
Maximum storage with custom floor to ceiling cabinets. Doors at the top conceal out of season items. White units edge-banded in a cherry wood-grain. Cherry flat panel drawer fronts provide a nice contrast and valuable storage.

 Interior Planning & Design
The Sunroom was an addition to the rear of the home, suggested by the designer. The room is surrounded by glass on three sides with sliding doors and skylights for maximum sun exposure. The space has a radiant heat floor and connects to the kitchen (separated only by a peninsula bar).

 EDIT Design House
This project started with a huge style challenge - create a hip, welcoming space that will entertain and accommodate 30+ people effortlessly at the drop of a hat! Our client loves to entertain friends and family and knew that with the right attention to detail, they'd be the epicenter of good food, good fun and good times. We thoughtfully planned the kitchen, dining, game and media spaces to provide maximum style as well as MAXIMUM seating capacity! Without having to introduce one folding chair, this space can graciously accommodate 36+ people. Our clients and their friends and family have been absolutely tickled!
Find the right local pro for your project

 ProBuilt Homes Inc
Artfully crafted, large master shower and separate tub are done in complimenting tiles. Notice the separate toilet closet for maximum privacy.
Alcove bathtub - mid-sized transitional alcove bathtub idea in Cleveland
Alcove bathtub - mid-sized transitional alcove bathtub idea in Cleveland

 Considered Space, LLC
Chef's kitchen features a large Quartzite center island, Pental Quartz countertops, shaker-styled cabinetry, stainless appliances and under-cabinet lighting. Dark hardwoods connect the space to the dining and living areas for maximum flow.
 Mike-o Design
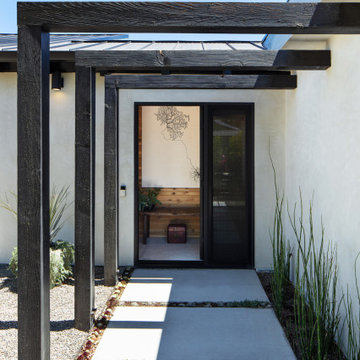
The entry space of this renovated modern home. Designed for maximum entry impact
Example of a trendy single front door design in San Luis Obispo with a metal front door
Example of a trendy single front door design in San Luis Obispo with a metal front door

 Westlake Royal Building Products
Whether you’re a pro or motivated DIYer, you can rely on Westlake Royal Building ProductsTM PVC Interior Trim & Mouldings to add maximum architectural definition with minimal maintenance.

 Flavin Architects
A modern screen porch beautifully links this Wellesley home to its Garden. Extending overhangs that are clad in red cedar emphasize the indoor – outdoor connection and keep direct sun out of the interior. The grey granite floor pavers extend seamlessly from the inside to the outside. A custom designed steel truss with stainless steel cable supports the roof. The insect screen is black nylon for maximum transparency.
Photo by: Nat Rea Photography

 Bed Planet
Rossetto beds are imported from Italy and feature a range of modern, contemporary designs that create a comfortable, and modern space in your bedroom. The frame sits directly on the floor to ensure maximum support and durability.

 TRUE TO FORM DESIGN
Walk-up Bar in Espresso stained Rift Cut Oak and Maple. This little gem measures less than 6' long but packs all the necessities to service you and your guests for any occasion - resting just between the Kitchen and matching Entertainment Center for maximum convenience.
The main focal point is the engraved lower doors with their concentric designs framing the glass front Cooler. Each side has interior liquor drawers built in for ease of selection when hunting for that seldom used liqueur. Above the open work surface hangs the stemware with LED lighting. The upper glass storage has 1/2" polished glass illuminated with cool operating LED lights all behind wood framed frosted glass inserts to match the white counter top

 The Tailored Closet and PremierGarage
Reach In closet show in Twilight. Shelving for shoes, sweaters, and storage. Valet rod, tie rack and belt rack were also added for maximum storage and organization.

 European Rolling Shutters
Exterior rolling shutters are designed to block 99.9% of the sunlight when fully closed, providing you with the maximum UV protection.
Elegant exterior home photo in San Francisco
Elegant exterior home photo in San Francisco

 Maureen Mayeaux Design
Continuing the cabinets/countertop not only provides maximum storage but it also creates a semi-private shower area.
Large transitional master beige tile and porcelain tile porcelain tile drop-in bathtub photo with an undermount sink, a two-piece toilet, raised-panel cabinets, white cabinets, granite countertops and beige walls
Large transitional master beige tile and porcelain tile porcelain tile drop-in bathtub photo with an undermount sink, a two-piece toilet, raised-panel cabinets, white cabinets, granite countertops and beige walls

 ClosetPlace
Walk-in closets with obstructions like windows, heat vents, and who knows-what, are a challenge to design. To get maximum use from the closet every spare bit of space needs to be considered.

 Home Element Furniture
Solutions for new habits. A set up with integrated writing desk, for a contemporary living area where working on the computer mixed with relax time. The back The lightness and simplicity of Online system are interpreted by a asymmetric composition: the maximum designing freedom allows to pull out a new geometry for the bookcase, free from the usual vertical concept. The shelf is equipped with cable duct to connect the TV. Online wall system with Haiku armchair, Den coffee table and Daniel sofa panel equipped with cable duct allows to connect lamp, table and laptop with maximum functionality. Online wall unit with Pond coffee table, Leon pouf, and Daniel sofa.

 CosyCloset Ltd.
This movable unit is designed to hold maximum pairs of shoes in minimum space. Each pull-out shoe organizer holds up to 9 pairs of shoes.
Small minimalist gender-neutral laminate floor and brown floor reach-in closet photo in Vancouver with flat-panel cabinets and white cabinets
Small minimalist gender-neutral laminate floor and brown floor reach-in closet photo in Vancouver with flat-panel cabinets and white cabinets

 Dorthy Pautz Landscape Architect
The tiny front yard and driveway were designed for maximum impact using bold textures and colorful succulents and flaxes to create drama and interest
Photo of a contemporary shade front yard stone driveway in San Francisco.
Photo of a contemporary shade front yard stone driveway in San Francisco.

 Hoffman Weber Construction
The basement is divided into a large bedroom with a walk-in closet, a sitting area, a luxurious bathroom and a combination laundry and storage area. Luxury vinyl tile is used throughout. The new furnace is fitted with low profile ducts for maximum headroom. Pocket doors save space.
 Paradise Pools and Spas Inc.
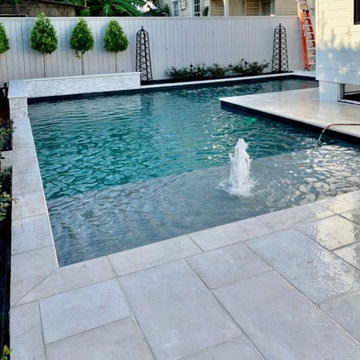
This client wanted a custom L shaped pool to get the maximum size possible for their yard.
 Feeney Inc.
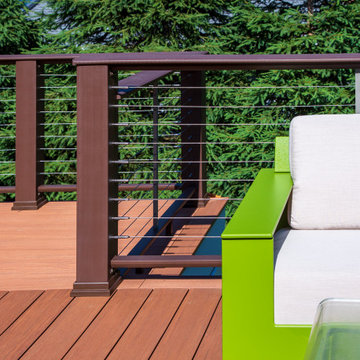
This mid-century home's clean lines and architectural angles are accentuated by the sleek, industrial CableRail system by Feeney. The elegant components of the Feeney rail systems pairs well with the Azek Cypress Decking and allows for maximum viewing of the lush gardens that surround this home.
117