
Search results for "Maximum" in Home Design Ideas

 Caves Kitchens
Utilizing every available space was huge importance in designing this kitchen for optimal functional layout and maximum storage capacity.
Eat-in kitchen - small coastal u-shaped medium tone wood floor eat-in kitchen idea in New York with a drop-in sink, glass-front cabinets, green cabinets, solid surface countertops, multicolored backsplash, matchstick tile backsplash, stainless steel appliances and a peninsula
Eat-in kitchen - small coastal u-shaped medium tone wood floor eat-in kitchen idea in New York with a drop-in sink, glass-front cabinets, green cabinets, solid surface countertops, multicolored backsplash, matchstick tile backsplash, stainless steel appliances and a peninsula

 Melissa Llewellyn
Guest Room Has Personal Porch Overlooking and Access to Residence's Front Fishing Pond. Large, No Mullion Windows were used for Maximum Enjoyment of Space.

 Arielle C. Schechter, AIA
Photo by Arielle Schechter. The kitchen is bright and designed for maximum efficiency and ergonomics despite being a compact size.
Enclosed kitchen - small modern galley light wood floor enclosed kitchen idea in Raleigh with a farmhouse sink, flat-panel cabinets, gray cabinets, wood countertops, beige backsplash, glass sheet backsplash, stainless steel appliances and no island
Enclosed kitchen - small modern galley light wood floor enclosed kitchen idea in Raleigh with a farmhouse sink, flat-panel cabinets, gray cabinets, wood countertops, beige backsplash, glass sheet backsplash, stainless steel appliances and no island
Find the right local pro for your project
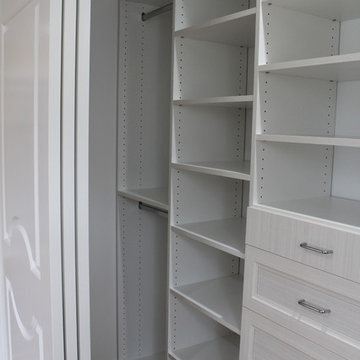
 Sandra Wegman at Closet Factory - NYC/Hicksville
His walk in with space for short and long hanging clothing, shoes, folded clothes, and drawers.
Note the triple track sliding doors to give maximum access.

 Chris Diamond Gardening and Horticulture
We added this dwarf Calliandra to this bed with existing Viburnum hedge
It is a great low maintenance plant that blooms on and off all year and reaches a maximum height of around 3 ft. Bees love it as well.

 Maugel DeStefano Architects
High on the cliffs overlooking the sea, this residence exudes a sense of place—seemingly originating from the ledge that supports it. Jutting forms and crashing volumes are reminiscent of the relationship between the land and the sea. An irregular footprint radiates from the entry tower. Strictly following the client's wish for minimal use of structure and maximum use of glass, the walls rise up on ball bearings and effortlessly roll away. The second and third stories of the tower feature the master bath suite. With a glass-enclosed shower on an outside wall, the openness continues. The jacuzzi tub offers a 360-degree vista of the five lighthouses adorning the coast from Maine to Cape Ann.
Photos: Michael Penney

 Harvey Windows and Doors
A sunroom isn't complete with gorgeous windows. This one features Harvey vinyl casement windows and custom shapes artfully arranged for architectural drama and maximum natural light.


 Plumb Square Builders
Studying grey and master bedroom with maximum natural light- Plumb Square Builders
Mid-sized transitional master carpeted bedroom photo in DC Metro with gray walls and no fireplace
Mid-sized transitional master carpeted bedroom photo in DC Metro with gray walls and no fireplace

 Deborah Broockerd/DkB Design Services
Large Dressing Room with double islands for maximum storage.
Dressing room - large transitional gender-neutral dark wood floor dressing room idea in DC Metro with shaker cabinets and white cabinets
Dressing room - large transitional gender-neutral dark wood floor dressing room idea in DC Metro with shaker cabinets and white cabinets

 ComfortUp
MULTI-SPEED FAN | The indoor fan can run at up to four different speeds (Low, Medium, High or Turbo) for either COOLING or HEATING mode for maximum comfort and quiet operation.

 DeeLish Interiors
Classic brick marble is accented by a fun mosaic in this kids bathroom. An extra wide niche was created for maximum storage for multiple children to use at once


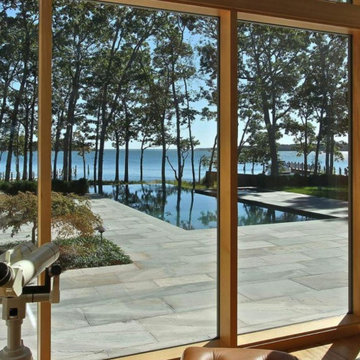
 Dynamic Fenestration
wood window wall design with narrow profiles and maximum glass to maximize the views to the infinity edge pool and beyond.
Example of a huge trendy living room design in New York
Example of a huge trendy living room design in New York

 Walls and Weeds, Inc.
Large custom home on a 35 acre riverfront lot in the Wood River Valley. Created with two home offices, multiple guest rooms and a separate caretaker apartment. The house was designed for maximum views of the pond on the south side of the property.
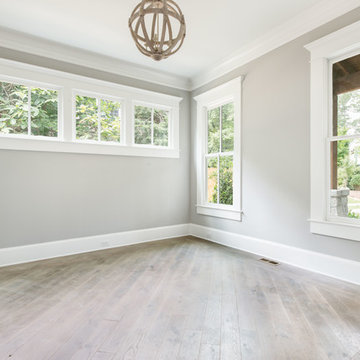


 EQ3 Furniture & Home Goods
The Herman Miller Aeron Upgraded Chair is ergonomic for maximum home office comfort.
Mid-sized trendy freestanding desk light wood floor and brown floor study room photo in Chicago with white walls and no fireplace
Mid-sized trendy freestanding desk light wood floor and brown floor study room photo in Chicago with white walls and no fireplace

 Calgary Window Fashions
Dual Roller Shades for maximum flexibility, ideal for any room
Trendy kitchen photo in Calgary
Trendy kitchen photo in Calgary

 Veneto Homes
Soaring ceilings and oversized windows allow for maximum natural light. Wide open concept is kept warm with light hardwood floors and gorgeous walnut built-ins. Marble fireplace surround adds a touch of elegance
111