
Search results for "Maximum" in Home Design Ideas


 Hawk Construction
This Farmhouse Kitchen provides maximum function while creating a cozy and timeless space to host the family and friends.
Example of a mid-sized country medium tone wood floor and brown floor dining room design in Denver with a farmhouse sink, shaker cabinets, medium tone wood cabinets, soapstone countertops, white backsplash, wood backsplash, stainless steel appliances and black countertops
Example of a mid-sized country medium tone wood floor and brown floor dining room design in Denver with a farmhouse sink, shaker cabinets, medium tone wood cabinets, soapstone countertops, white backsplash, wood backsplash, stainless steel appliances and black countertops
 Blue Pine Homes
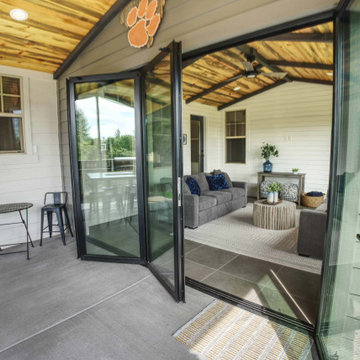
This folding glass wall ("NanaWall") allows for the room to receive maximum natural light while also protecting the homeowners from the elements.
Example of a classic home design design in Denver
Example of a classic home design design in Denver
Find the right local pro for your project

 Revel Custom Wine Cellars
Minimalist in design, but maximum in efficiency and beauty. Photo by Barry Grossman
Inspiration for a modern wine cellar remodel in Miami with display racks
Inspiration for a modern wine cellar remodel in Miami with display racks

 Michael Menn Ltd.
This closet is any woman or man's dream. It features beautiful built in cabinets for maximum organization of clothing and accessories
Large elegant women's medium tone wood floor and brown floor dressing room photo in Chicago with white cabinets and flat-panel cabinets
Large elegant women's medium tone wood floor and brown floor dressing room photo in Chicago with white cabinets and flat-panel cabinets

 Powell Construction
Storage functions—including food and miscellaneous storage—are located together for maximum functionality.
Inspiration for a mid-sized transitional vinyl floor and brown floor kitchen remodel with white backsplash, mosaic tile backsplash and stainless steel appliances
Inspiration for a mid-sized transitional vinyl floor and brown floor kitchen remodel with white backsplash, mosaic tile backsplash and stainless steel appliances
 Darling Residential Architecture and Design
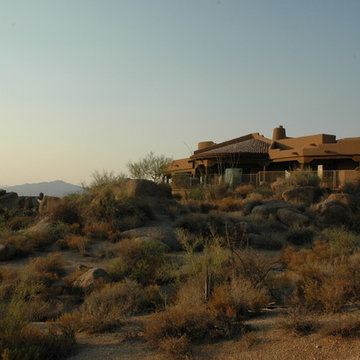
A continuation of the natural landscape, this home was designed to offer the maximum in privacy while offering the most in stunning views.
Example of a southwest home design design in Phoenix
Example of a southwest home design design in Phoenix

 ARCHZONE
This project followed a detailed deco exclusive plan, which ensured maximum functionality of the spaces, as well as modern design. VISIT OUR WEBSITE and BOOK your next appointment for your home renovation!
 Sunday Morning Kitchen and Bath
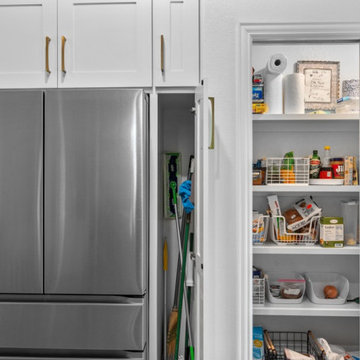
Smart cabinetry solutions, including deep drawers and custom organizers, ensure maximum functionality and ease of use.
Kitchen - brown floor kitchen idea in Dallas with an undermount sink, black cabinets, quartz countertops, white backsplash, stainless steel appliances, an island and white countertops
Kitchen - brown floor kitchen idea in Dallas with an undermount sink, black cabinets, quartz countertops, white backsplash, stainless steel appliances, an island and white countertops

 Michele Interiors MD Design Group
Corner bathtub - huge traditional master limestone floor corner bathtub idea in Seattle with raised-panel cabinets, black cabinets, a vessel sink and limestone countertops

 S&D Renovations Inc.
Designed with the client in mind, this sleek and spacious kitchen provides modern amenities while allowing for maximum ease of mobility.
Example of a large transitional l-shaped light wood floor and beige floor open concept kitchen design in Philadelphia with recessed-panel cabinets, white cabinets, an island, an undermount sink, granite countertops, gray backsplash, ceramic backsplash and stainless steel appliances
Example of a large transitional l-shaped light wood floor and beige floor open concept kitchen design in Philadelphia with recessed-panel cabinets, white cabinets, an island, an undermount sink, granite countertops, gray backsplash, ceramic backsplash and stainless steel appliances

 Laughlin Design Associates, Inc.
This large expanse of lawn needed a major make over. Designer added many color full water wise shrubs, ornamental grasses and perennials. Took out 85% of existing lawn and added a new patio, steps, garden with grow boxes and strategic screens too.
Designed for maximum enjoyment and preserving/enhancing their views while saving much water and maintenance.
Rick Laughlin, APLD
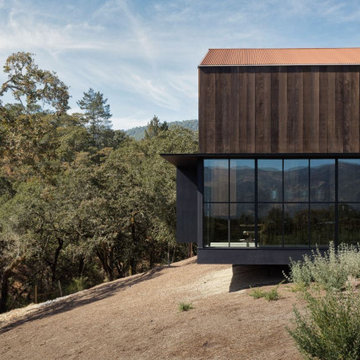
 Dynamic Fenestration
Wrap around thermally broken steel window walls offer minimal sightlines and maximum glass to maximize the client's views of the natural surroundings.
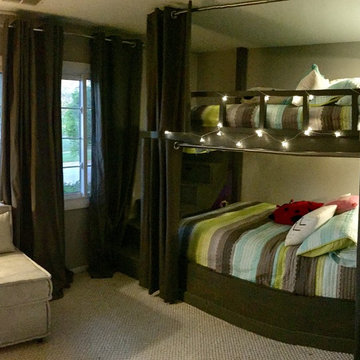
 Top Drawer Carpentry LLC
We custom built these bunks wall to wall to utilize all the space. Drawers and cubbies incorporated for maximum storage.

 ClosetPlace
This organized garage interior is paneled all around with Storewall wall using the Storewall hidden install strips for maximum storage and strength.
Inspiration for a huge modern garage remodel
Inspiration for a huge modern garage remodel
 ARCHZONE
This project followed a detailed deco exclusive plan, which ensured maximum functionality of the spaces, as well as modern design. VISIT OUR WEBSITE and BOOK your next appointment for your home renovation!

 Rocky Mountain Homes/Rocky Mountain Log Homes
The floor plan wisely puts the master suite on the first level but strategically places it away from the hub of the activity for maximum privacy. A private sitting room and its own stone patio provide the master with an additional sound buffer.
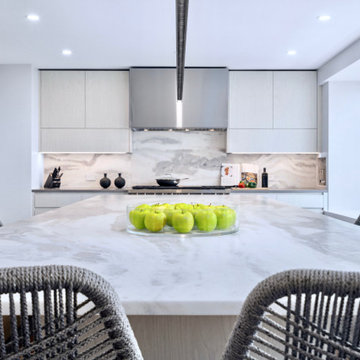
 Sacha Jacq Interiors LLC
This contemporary kitchen was relocated to take maximum advantage of the waterfront view. The huge island is also the perfect place to entertain!
Large trendy light wood floor and gray floor eat-in kitchen photo in Boston with an undermount sink, flat-panel cabinets, white cabinets, quartzite countertops, gray backsplash, stone slab backsplash, stainless steel appliances, an island and gray countertops
Large trendy light wood floor and gray floor eat-in kitchen photo in Boston with an undermount sink, flat-panel cabinets, white cabinets, quartzite countertops, gray backsplash, stone slab backsplash, stainless steel appliances, an island and gray countertops
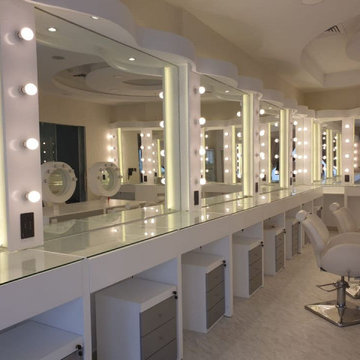
 SKC Interiors LLC
Achieve maximum space utilization & make your home a spacious retreat that you have always dreamt of. DM us for luxury interior design services.
 Northworks Architects + Planners
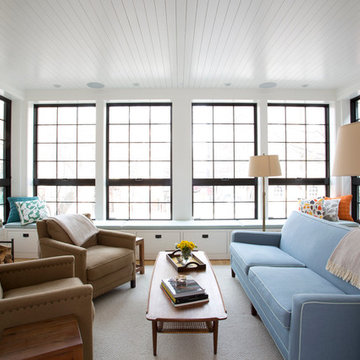
This new residence in Lincoln Park is designed for maximum efficiency of room-to-room layouts and floor-to-floor circulation. With an abundance of natural light, the main floor of kitchen-dining-living is set 10’ above street level and cantilevered out over the ground floor entry. This provides a comfortable separation from the busy activities below, while still connecting the home to the neighborhood.
113