
Search results for "Maximum" in Home Design Ideas

 VersaTile Surfaces
fiandre mercury
Eat-in kitchen - large contemporary porcelain tile eat-in kitchen idea in San Diego with a drop-in sink, flat-panel cabinets, white cabinets, white backsplash, porcelain backsplash and an island
Eat-in kitchen - large contemporary porcelain tile eat-in kitchen idea in San Diego with a drop-in sink, flat-panel cabinets, white cabinets, white backsplash, porcelain backsplash and an island

 Paradise Tiny Homes LLC
This unique design wastes not an inch of the trailer it's built on. The shower is constructed in such a way that it extends outward from the rest of the bathroom and is supported by the tongue of the trailer.
This tropical modern coastal Tiny Home is built on a trailer and is 8x24x14 feet. The blue exterior paint color is called cabana blue. The large circular window is quite the statement focal point for this how adding a ton of curb appeal. The round window is actually two round half-moon windows stuck together to form a circle. There is an indoor bar between the two windows to make the space more interactive and useful- important in a tiny home. There is also another interactive pass-through bar window on the deck leading to the kitchen making it essentially a wet bar. This window is mirrored with a second on the other side of the kitchen and the are actually repurposed french doors turned sideways. Even the front door is glass allowing for the maximum amount of light to brighten up this tiny home and make it feel spacious and open. This tiny home features a unique architectural design with curved ceiling beams and roofing, high vaulted ceilings, a tiled in shower with a skylight that points out over the tongue of the trailer saving space in the bathroom, and of course, the large bump-out circle window and awning window that provides dining spaces.

 Gallery Keyhan Art & Construction
This is transformation of the stairwell about 45 years old with metal railing. These logs are hand picked, carved, stained and installed for maximum vocal point.
Find the right local pro for your project
 nakia qayum
Closet Design
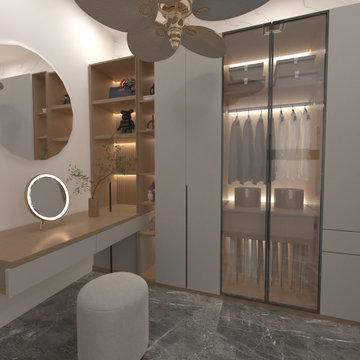
The built-in closet was designed for maximum storage efficiency. With dedicated sections for hanging clothes, folded items, and accessories, everything has its place — keeping the room clutter-free and visually clean.

 Denver Virtual Staging Co.
before photo of a covered patio, Lots a space, safe from the elements. Photo from Orchestrated light photography.
This is an example of a mid-sized modern porch design in Denver.
This is an example of a mid-sized modern porch design in Denver.
 Caliber Construction NJ & PA
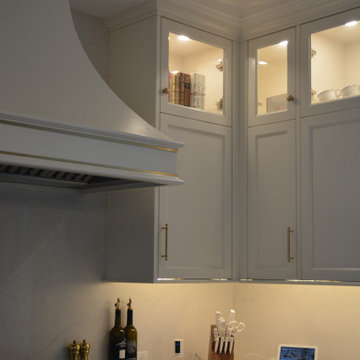
Custom transitional kitchen designed and built by Caliber Construction. Features fully custom Shaker cabinetry, brass hardware, integrated panel-ready appliances, engineered quartz countertops, a farmhouse sink, a large storage-focused island, and a bright window wall for maximum natural light. High-end carpentry and hidden storage elements throughout.

 Style In Form
Small spaces deserve maximum design, so we created Justin. Condo-sized, low profile, with a sleek modern design, this bed is perfect for smaller spaces. The line sewn tufted headboard is crafted in durable 100% polyester, neutral greige coloured fabric. Rich in design and comfort, your customers will be thanking you for a stylish and dreamy sleep.
Low profile, perfect for condo living.
Durable, 100% polyester fabric.
Modern, line-tufted headboard.
Also available with storage.
The maximum weight for this King bed including the mattress is 500 lbs.
 Caliber Construction NJ & PA
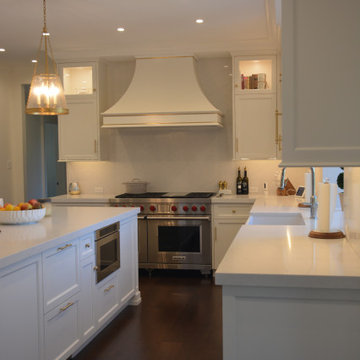
Custom transitional kitchen designed and built by Caliber Construction. Features fully custom Shaker cabinetry, brass hardware, integrated panel-ready appliances, engineered quartz countertops, a farmhouse sink, a large storage-focused island, and a bright window wall for maximum natural light. High-end carpentry and hidden storage elements throughout.

 American Freight Furniture, Mattress, Appliance
This lamp features five individual adjustable lights for maximum brightness. The “Spider” floor lamp is available in black or pewter.
Example of a minimalist living room design in Columbus
Example of a minimalist living room design in Columbus

 Tailored Living featuring Premier Garage
A walk in closet without an organizational storage system can be a chaotic nightmare. Unplanned space is always underutilized space. By installing a custom closet design, you’ll be able to utilize all the space for maximum function and beauty.




 User
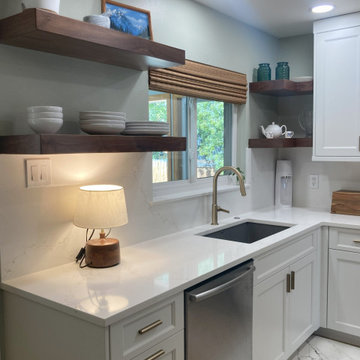
Custom Roman shades lift and lower from top and bottom for maximum control of light and privacy.
Mid-sized arts and crafts medium tone wood floor and brown floor bedroom photo in San Francisco with white walls
Mid-sized arts and crafts medium tone wood floor and brown floor bedroom photo in San Francisco with white walls


 Stone Lion Properties
This concrete block wall adds privacy and depth to the house. The straight stack pattern is more modern than a traditional brick offset pattern. The horizontal rails break up what would otherwise be a solid wall. The wall was designed to jog at the corner of the driveway to comply with San Diego visibility triangle requirements (maximum 3 ft height within the triangle).

 Sterling Construction
This custom built in banquette was the ideal way to allow for maximum seating in the minimum footprint. The cushions are removable to provide for cleaning of the fabric.

 Wilkes Architects - Princeton Design Guild
Master bedroom suite with floating wall for and sliding closet door for maximum space.
Catherine "Cie" Stroud Photography
Example of a mid-sized trendy master light wood floor and brown floor bedroom design in New York with white walls and no fireplace
Example of a mid-sized trendy master light wood floor and brown floor bedroom design in New York with white walls and no fireplace

 Studio Bergtraun AIA
The site is on an extremely steep mountain side combined with one of the highest snow loads in the Sierras, requiring sensitive design integration of high strength building structure while retaining maximum openness to the views and terrain. - Hooks were installed in the downstairs patio edge to enable rope rappelling directly from the house to the nearby stone outcropping and creek!

 Reynolds Landscape
This backyard of this Sammamish, WA, home required the maximum amount of level space to accommodate a basketball court, spa location, big lawn and year round plantings. Four weeks worth of sculpting and the job was done!
125