
Search results for "Maximum" in Home Design Ideas

 Michaelson Homes LLC
This home office features a wall of custom bookshelves. To access the upper shelves, the homeowner constructed a ladder made with wood from a cherry tree in their yard. Notice the open shelf, which gives character to the stairwell behind.
William Manning Photography
 Ross Howard Designs
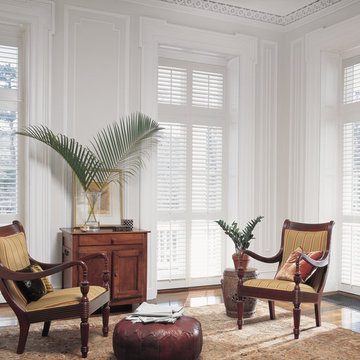
Classic Heritance® hardwood shutters are plantation-style shutters crafted from real wood and use dovetail construction for maximum strength and durability. Available in a large selection of stain and paint finishes.
By Ross Howard Designs

 Laughlin Homes & Restoration Inc
The compound was uniquely designed to fit into the sloping hillside taking maximum advantage of the location and distant vistas. Photo by Jim Fox.
Inspiration for a huge transitional beige two-story stone exterior home remodel in Austin
Inspiration for a huge transitional beige two-story stone exterior home remodel in Austin
Find the right local pro for your project

 LNB Architecture & Interiors
New screened-in porch and brick patio. The porch connects two levels of interior space with the backyard. Skylights allow daylight into the porch. Screen system divisions were minimized and standardized to allow maximum focus on outdoor views.
 Haus Interior Design
**Featured in Home & Design Magazine!
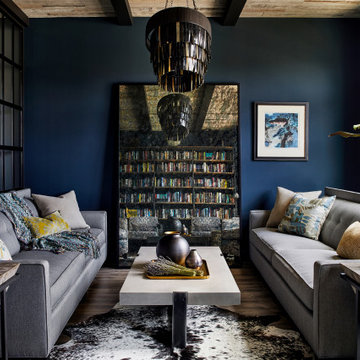
The inspiration for this unique project draws on the clients’ love of Paris and the city’s vibrant romanticism and mix of architectural styles. Our challenge was to elevate builder-grade finishes in a newly-constructed townhome to create an urban retreat with aged patina for this young couple. Soft industrial elements were layered over Old-World inspired details on nearly every surface for maximum impact. We added rustic wood ceilings and industrial beams to create drama, texture, and value throughout.
A Parisian-inspired glass/iron wall divider relieves the open concept floor plan, creating a more intimate seating space. Oversized pendants of steel, blown glass, horsehair and faux horn provide soft illumination while drawing the eye upward to architectural ceiling details. Custom midnight blue built-ins create a library that frames the entry and study. The deep and dramatic color palette of paint and wallpaper that adorns the walls is a vibrant mix of cobalt, citron, teal and smoky lavender. Light pours into the rooms from the large windows, reflects off the oversized acid-wash mirror, and forms dramatic shadows on the walls, setting the mood for this home.

 Lafuma Mobilier
The Balcony folding chair is the perfect lightweight, stylish addition to your terrace dining set! It's UV resistant fabric, and strong, yet lightweight HEL steel frame will provide the ultimate comfort and durability.
This durable, lightweight folding table is the perfect addition to your patio. The tabletop is made from a high pressure laminate material, particularly resistant to scratches, and the High tension galvanized steel tubing of the legs provides strength, while allowing for maximum leg room.
Copyrights: © Pierrick Verny
 Brummel
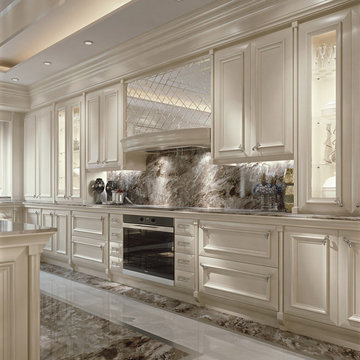
Details of the matte ivory lacquered kitchen illuminated by wall sconces of our own creation. For maximum functionality, the designers of Brummel transform the spaces of the house based on the desires of customers.

 J. Kramer Corp.
The Miele wall make a huge impression without overpowering the room. Ovens, refrigerator and coffee maker are all integrated into one space for maximum efficiency.

 Clara Song Design
Valley Elegance Kitchen & Bath, Hackesttstown, NJ.
RBM Kitchen Design & Remodeling
Maximum Electric, Fairlawn, NJ
Tile Wholesalers of Newark
Example of a small trendy white tile and ceramic tile mosaic tile floor and white floor alcove bathtub design in New York with brown walls, a wall-mount sink and white countertops
Example of a small trendy white tile and ceramic tile mosaic tile floor and white floor alcove bathtub design in New York with brown walls, a wall-mount sink and white countertops
 Payton Addison Interior Design Atelier
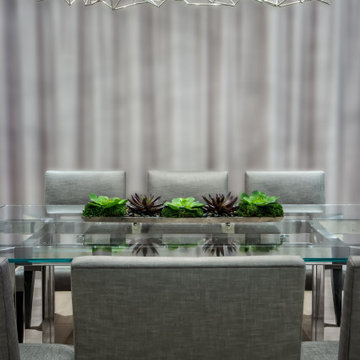
This dining room is framed in front of expansive windows with endless views of the Hollywood Hills. Custom automated draperies soften the dining room. Dining chairs with double end banquets allow maximum guests. The Terrizani chandelier sparkles throughout the space.
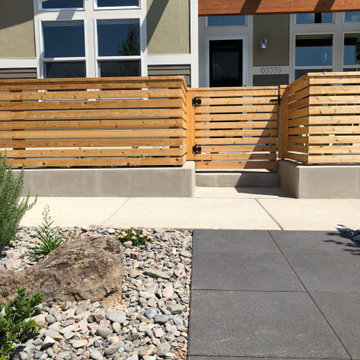
 Blooming Desert
This modern space offers maximum outdoor living for the homeowners with minimum maintenance with the use of 2' x 2' paver slabs, Mexican Beach Pebble and River Rock Mulch, drought tolerant plant material, drip irrigation and synthetic lawn.

 HomeSource Builders
Deep in the woods, this mountain cabin just outside Asheville, NC, was designed as the perfect weekend getaway space. The owner uses it as an Airbnb for income. From the wooden cathedral ceiling to the nature-inspired loft railing, from the wood-burning free-standing stove, to the stepping stone walkways—everything is geared toward easy relaxation. For maximum interior space usage, the sleeping loft is accessed via an outside stairway.

 Home Concepts Plus
Kitchen offers a maximum use of space featuring
Lazy Susan, two spice racks, two pantries (Walk-in)
trash Compactor, warming drawer, matching all stainless
steel appliances and a large island with built-in sink “.

 By Design
Dramatic prep kitchen cooking station with high powered burners for canning and a separate grill for searing. Maximum capacity ventilation takes care of odors and food particulates. Separate coffee and food preservation stations.

 Masterworks Window Fashions & Design, LLC
For an active family in Vienna VA, this traditional print is in non-traditional bright colors, and paired with a lime green fabric for the button details, inset pleats, and lining on the gathered ends. The shaping was designed for maximum view and light, while complementing the architecture of the triple window. The pattern placement was designed to show the full variety of fantasy botanicals in this fun fabric. Photo and design by Linda H. Bassert, Masterworks Window Fashions & Design, LLC

 P. Trisler Studio
Elements on this pavilion have been borrowed from the 1930's era house and combined with an eclectic mix of modern details. Though this back yard would not be considered large, the space has been utilized to achieve the maximum amount of usage.

 Green River Stone Company
A large (24" x 36") tile in the perfect place for maximum visual impact in the kitchen. Green River Stone Company's "combination finish" has the fossil fish prepared in stunning detail while the stone is honed to a smooth matte finish.


 Valentini Kids Furniture Brooklyn NY
Modern TV Stand Otello by Huppe
Made in Canada
The Otello by Huppe is a TV Stand made of birch veneer available in a variety of finishes. Otello TV Stand is perfect for small spaces, it is noted for its simplicity and flexibility, offering functional closed and open storage space. The tv stand is equipped with high quality hardware and the drawer features invisible self-closing slow-motion slides, which make it shut gently and silently. The back panel features cut outs for maximum ventilation and easy wiring. The spacious open compartment area is perfect for placing your media devices. Customers are ensured that this product, designed by Huppe and manufactured in Canada by a passionate team, is unique, authentic and of top quality. The TV stand is available in two sizes and can be ordered with or without the L-shaped sliding top.
Features:
Designed by Huppe
Structure in veneered wood available several birch finishes
Optional L-shaped sliding top available in a tv base matching finish
Back panel with the cut-outs for wiring
The drawer features self-clothing slow motions slides
TV Stand is available in two versions, standard and large, with or without L-shaped sliding top
The starting price is for the Otello Standard TV Stand.
Dimensions:
Standard TV Stand: W45" x D19" x H19"
Large TV Stand: W56" x D19" x H19"
Standard TV Stand with L-shaped Sliding Top: W47"-83" x D19" x H21.7"
Large TV Stand with L-shaped Sliding Top: W59"-104" x D19" x H21.7"


129