
Search results for "Maximum" in Home Design Ideas

 Maureen Mayeaux Design
Project scope was to increase countertop work space while providing a clean, crisp master escape with maximum storage.
Inspiration for a large transitional master beige tile and porcelain tile porcelain tile drop-in bathtub remodel with an undermount sink, a two-piece toilet, raised-panel cabinets, white cabinets, granite countertops and beige walls
Inspiration for a large transitional master beige tile and porcelain tile porcelain tile drop-in bathtub remodel with an undermount sink, a two-piece toilet, raised-panel cabinets, white cabinets, granite countertops and beige walls

 Classic Rug Collection, Inc.
The hallways are 155' long, so Barbara divided the runners into sections so that they would stay in place better. Very long, narrow runners have a tendency to slide out of place, so maximum length is critical.

 EDIT Design House
This project started with a huge style challenge - create a hip, welcoming space that will entertain and accommodate 30+ people effortlessly at the drop of a hat! Our client loves to entertain friends and family and knew that with the right attention to detail, they'd be the epicenter of good food, good fun and good times. We thoughtfully planned the kitchen, dining, game and media spaces to provide maximum style as well as MAXIMUM seating capacity! Without having to introduce one folding chair, this space can graciously accommodate 36+ people. Our clients and their friends and family have been absolutely tickled!
Find the right local pro for your project

 Arciform
For maximum convenience, a door inside the bathroom was created to access the hallway linen closet. Design by Kristyn Bester. Photo Art Portraits.
Small elegant 3/4 white tile and ceramic tile ceramic tile bathroom photo in Portland with an undermount sink, marble countertops and yellow walls
Small elegant 3/4 white tile and ceramic tile ceramic tile bathroom photo in Portland with an undermount sink, marble countertops and yellow walls
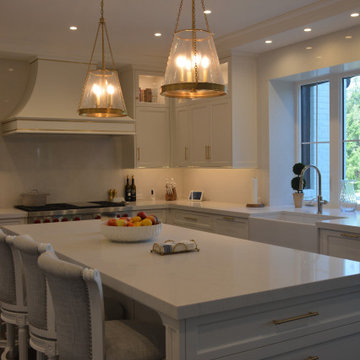
 Caliber Construction NJ & PA
Custom transitional kitchen designed and built by Caliber Construction. Features fully custom Shaker cabinetry, brass hardware, integrated panel-ready appliances, engineered quartz countertops, a farmhouse sink, a large storage-focused island, and a bright window wall for maximum natural light. High-end carpentry and hidden storage elements throughout.

 Vintage Elements LLC
Entry view of the commercial bathroom. A contemporary vanity combined with handaged Jerusalem limestone flooring, eclectic fully chromed mirrors and matching light fixtures. The durable limestone floor will ensure maximum durability over time with minimum upkeep.
 EDIT Design House
This project started with a huge style challenge - create a hip, welcoming space that will entertain and accommodate 30+ people effortlessly at the drop of a hat! Our client loves to entertain friends and family and knew that with the right attention to detail, they'd be the epicenter of good food, good fun and good times. We thoughtfully planned the kitchen, dining, game and media spaces to provide maximum style as well as MAXIMUM seating capacity! Without having to introduce one folding chair, this space can graciously accommodate 36+ people. Our clients and their friends and family have been absolutely tickled!
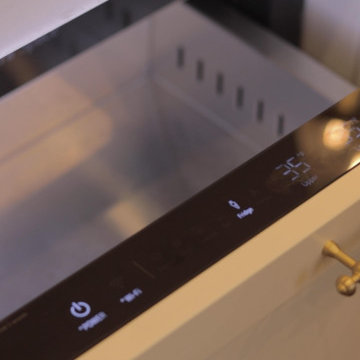 Caliber Construction NJ & PA
Custom transitional kitchen designed and built by Caliber Construction. Features fully custom Shaker cabinetry, brass hardware, integrated panel-ready appliances, engineered quartz countertops, a farmhouse sink, a large storage-focused island, and a bright window wall for maximum natural light. High-end carpentry and hidden storage elements throughout.

 Joseph and Curtis Custom Wine Cellars
This is part of (3) wine cellars built in (1) house in Princeton,NJ. The total bottle capacity is 7,000+ with one cellar made from re-claimed wormy chestnut,another cellar built of sapele mahogany for strictly Bordeaux storage, and the final wine cellar built for maximum storage.
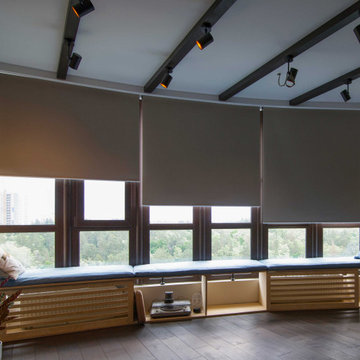
 Springblinds
These cordless blackout Window Shades are the best to maximize privacy. Coming in a large variety of colors, these blinds give maximum coverage to provide maximum comfort. Made with very durable materials, they are long-lasting and perfect to cover large spaces.
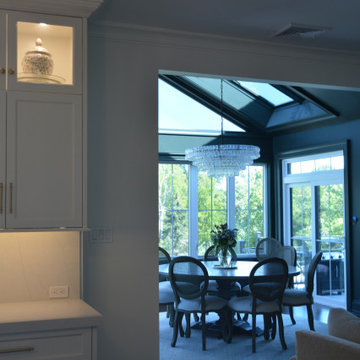 Caliber Construction NJ & PA
Custom transitional kitchen designed and built by Caliber Construction. Features fully custom Shaker cabinetry, brass hardware, integrated panel-ready appliances, engineered quartz countertops, a farmhouse sink, a large storage-focused island, and a bright window wall for maximum natural light. High-end carpentry and hidden storage elements throughout.
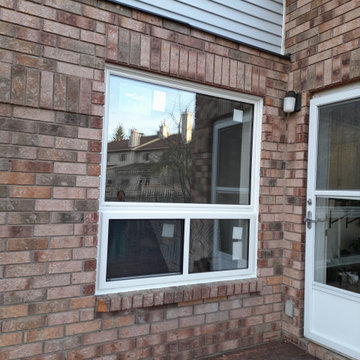
 Ecoline Windows and Doors Ottawa
The traditional white casement window perfectly complements the exterior of this brick house. Triple glazing ensures maximum energy efficiency.
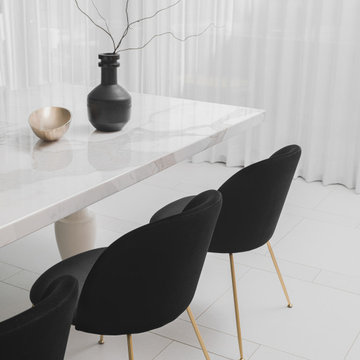
 Rove Concepts
Elegant upholstered curves meet sleek industrial legs, for an organic dining chair with modern flair. An ergonomic design conforms to the human body for maximum comfort.

 ComfortUp
I FEEL MODE | This feature allows the unit to sense the room temperature from the remote control which is closest to you, instead of the indoor unit, this means that it will adjusts for airflow and temperature for maximum personal comfort in cooling mode.
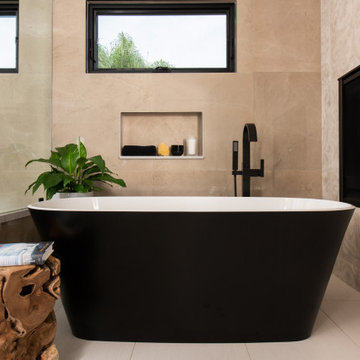
 Sea Pointe Design & Remodel
This bathroom remodel includes a freestanding tub with a shampoo niche and near a fireplace for maximum comfort.
Bathroom - transitional bathroom idea in Orange County
Bathroom - transitional bathroom idea in Orange County
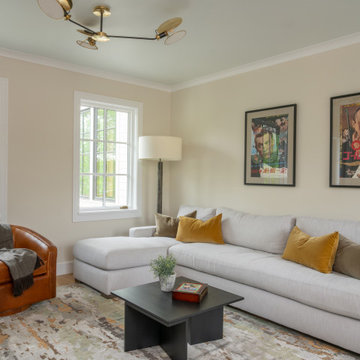
 Pamela Sandler Architect
This family/media/music room on the second floor of the house is located just off the loft space and faces the lake for maximum views.
Inspiration for a huge transitional loft-style light wood floor family room remodel in Boston with white walls and a wall-mounted tv
Inspiration for a huge transitional loft-style light wood floor family room remodel in Boston with white walls and a wall-mounted tv

 Marts & Valentin Architects, LTD
The bath room features clerestory windows for maximum light and privacy. Mirrored medicine cabinets on each side create a multiplicity of views. The wall to wall shower parallels the vanity and enjoys the sun from above.

 North Arrow Studio
Living room detail. Because this is the wall that faces the other condos, windows clerestories to provide maximum privacy.
Chris Perez
Minimalist living room photo in Austin
Minimalist living room photo in Austin

 Macucina
La création d’espace
Les cuisinistes à Laval de chez MACUCINA sont des experts dans la création d’espace. Ils s’assurent d’avoir une ergonomie parfaite et de rentabiliser l’espace disponible au maximum.
 We The People Construction
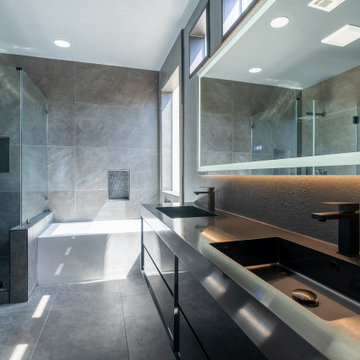
The design aimed for a streamlined look with minimal clutter and maximum style. Every element was thoughtfully selected to create a bathroom that feels both luxurious and practical.
126