
Search results for "Maximum" in Home Design Ideas
 Caliber Construction NJ & PA
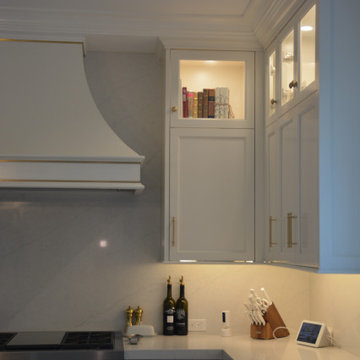
Custom transitional kitchen designed and built by Caliber Construction. Features fully custom Shaker cabinetry, brass hardware, integrated panel-ready appliances, engineered quartz countertops, a farmhouse sink, a large storage-focused island, and a bright window wall for maximum natural light. High-end carpentry and hidden storage elements throughout.

 Arielle C. Schechter, AIA
The kitchen looking toward the great room beyond. The spaces are connected to allow for maximum family interaction. Photo by Arielle Schechter, Architect


Find the right local pro for your project

 Broadway Design
window design lets in maximum light. Slider leads to hot tub recessed into elevated concrete deck.
Mid-sized minimalist master carpeted and white floor bedroom photo in Seattle with beige walls and no fireplace
Mid-sized minimalist master carpeted and white floor bedroom photo in Seattle with beige walls and no fireplace
 Blooming Desert
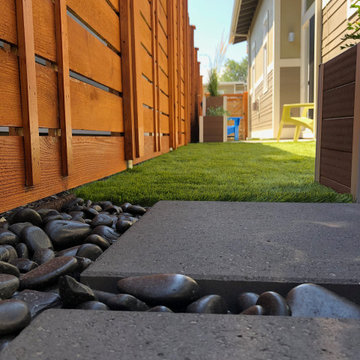
This modern space offers maximum outdoor living for the homeowners with minimum maintenance with the use of 2' x 2' paver slabs, Mexican Beach Pebble and River Rock Mulch, drought tolerant plant material, drip irrigation and synthetic lawn.
 Caliber Construction NJ & PA
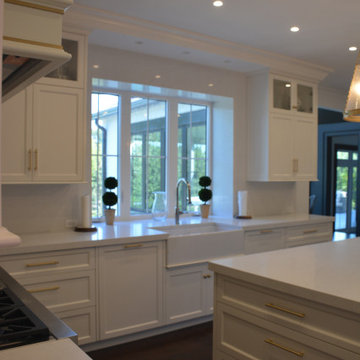
Custom transitional kitchen designed and built by Caliber Construction. Features fully custom Shaker cabinetry, brass hardware, integrated panel-ready appliances, engineered quartz countertops, a farmhouse sink, a large storage-focused island, and a bright window wall for maximum natural light. High-end carpentry and hidden storage elements throughout.

 Billy Goodnick Garden Design
For maximum effect, plants are massed in large groups of the same plant. Yellow flower - Bulbine frutescens; grey ground cover - Senecio mandraliscae; purple flower - Cistanthe grandiflora; red grass - Pennisetum 'Eaton Canyon'

 Lisa Robazza Design
An enlarged window over the sink allows for more light. Cabinetry to the ceiling for maximum storage.
Eat-in kitchen - mid-sized modern l-shaped medium tone wood floor eat-in kitchen idea in Toronto with an undermount sink, flat-panel cabinets, white cabinets, quartz countertops, mosaic tile backsplash, stainless steel appliances, an island, white countertops and multicolored backsplash
Eat-in kitchen - mid-sized modern l-shaped medium tone wood floor eat-in kitchen idea in Toronto with an undermount sink, flat-panel cabinets, white cabinets, quartz countertops, mosaic tile backsplash, stainless steel appliances, an island, white countertops and multicolored backsplash

 BLDG Workshop Inc.
A modern entrance and porch was added onto an existing century home including a water feature for maximum relaxation.
Landscape design and build by Earthscape.

 Paulette Erijo/Letche
We designed this Combo Baby dresser with changing top to provide maximum storage for mom to store more baby stuff. While keeping the room more organized with clean space.
 Ross Howard Designs
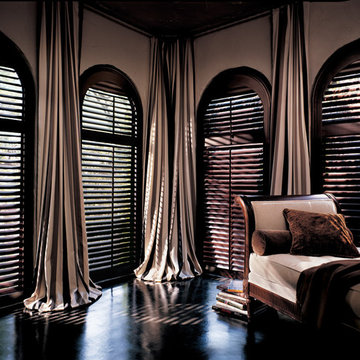
Classic Heritance® hardwood shutters are plantation-style shutters crafted from real wood and use dovetail construction for maximum strength and durability. Available in a large selection of stain and paint finishes.
By Ross Howard Designs

 New England Sunrooms & Conservatories, Inc.
The family of this contempory colonial home could only see their backyard for a very limited time of year from their large screened porch. The room let in too much pollen, dirt, cold air, rain, ice, heat and insects to enjoy. Using Four Seasons Sunrooms customized Walls Under System, our expert crew was able to precisely and easily fit in the vinyl sliding windows with Conserva-Glass Select that have a lifetime warranty. All the windows slide open and come with the exclusive Invisi-Sreens.
The floor was structurally reinforced and icynene spray foam was added beneath the floor and in the ceiling for maximum energy efficiency. The back wall was blue boarded and plastered for a smooth painted finish and a prefinished wood floor completed the look for an elegant full useable space. And, when they are not using the space as an open breezy screen porch, the High performance heat pump heating and cooling system quietly and quickly makes the new space perfectly cozy in winter and cool in summer. Sure to be their new favorite room in the house!

 Bergby Construction Inc
This master walk in closet is done in white. The shelves are open and are built in for maximum functionality.
Gender-neutral brown floor walk-in closet photo in Portland with open cabinets and white cabinets
Gender-neutral brown floor walk-in closet photo in Portland with open cabinets and white cabinets
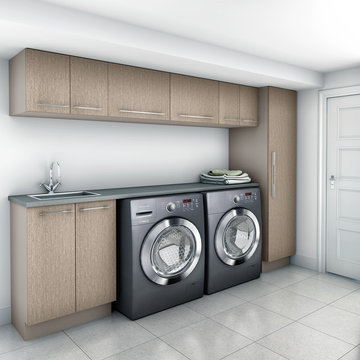
 Cutler Kitchen & Bath
Lift up cabinets provide maximum sotorage
Laundry room - modern laundry room idea in Toronto
Laundry room - modern laundry room idea in Toronto
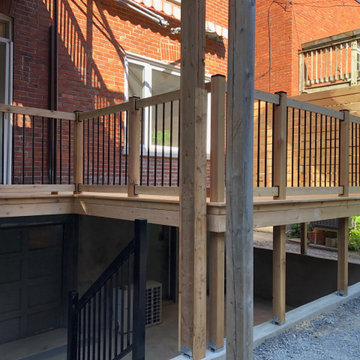
 Renovation Ernst Hellrung
The deck framing was supported by the new retaining walls, and narrow steel balusters used to provide maximum visibility to the yard. A screen was also built to provide privacy from the adjacent neighbour"s deck.

 186 Lighting Design Group - Gregg Mackell
At the entrance to the space, lighting controls ignite the interiors through a mix of low voltage downlights and hidden sources. All linear lighting within the theater is hidden to ensure maximum visual comfort.
Lighting Controls: Wireless Lutron HomeWorks
Audio Video: Xssentials
Photography: Raul Garcia, Astula

 The Anderson Studio of Architecture & Design
This creek side Kiawah Island home veils a romanticized modern surprise. Designed as a muse reflecting the owners’ Brooklyn stoop upbringing, its vertical stature offers maximum use of space and magnificent views from every room. Nature cues its color palette and texture, which is reflected throughout the home. Photography by Brennan Wesley

 Astria Fireplaces
The Inglenook corner fireplaces offer space saving design to accommodate any open cornered wall. This unit comes in clean faced and louvered circulating models. These fully insulated models include smooth white refractory panels and a textured charcoal powder coat finish.
Features
Available in Corner (Inglenook), Peninsula (Monterey) and See Through (Craftsman ST/Windsor) models
Radiant smooth-faced or circulating louvered
Massive smoke dome for reliable operation
Insulated firebox for increased performance in colder climates (available in select models)
White Refractory Panels
Heavy duty log grate
Includes mesh fire screens
Outside air kit available for maximum performance
Durable textured powder coat finish
Uses IHP 8 DM Inglenook (1700º) double wall air cooled wood burning chimney
Uses IHP 8 HT Inglenook (2100º) heavy gauge double wall air cooled wood burning chimney, recommended for cold climates (required for Canada)
20 Year Limited Warranty
 The Anderson Studio of Architecture & Design
This creek side Kiawah Island home veils a romanticized modern surprise. Designed as a muse reflecting the owners’ Brooklyn stoop upbringing, its vertical stature offers maximum use of space and magnificent views from every room. Nature cues its color palette and texture, which is reflected throughout the home. Photography by Brennan Wesley

 Carlos Architects, Inc.
Open living concept with maximum ocean views
Coastal Living San Clemente California Beach House
Ian Patzke photographer
Andrew Carlos design
Carlos Architects Inc
124