
Search results for "Maximum" in Home Design Ideas

 Article
Wake up in the mid-century modern bedroom of your dreams. Solid, strong and crafted for a lifetime of use, the Culla bed showcases a button tufted headboard set in a solid wood frame that rests on round tapered legs. Place a low-profile mattress on the sprung slat base for maximum comfort and style.

 Dawn Hearn Interior Design
Our clients wanted an elegant bathroom with lots of white marble. Our challenge was to bring some light into this room that has no window. Pale blue walls coordinate with the veining in the marble. We mirrored the entire vanity wall and mounted the light fixtures on the mirror for maximum light and interest. Tre Dunham with FIne Focus Photography

Find the right local pro for your project

 LBC Lighting
Spiry
By Axo
Spiry is a collection of pendant lamps ironic and playful, almost like a spinning top released into the air. The fiery red cable that supports the light is a touch of contrasting colour that makes it attractively young and modern. The pendant lamp is made of white RAL 9016 painted aluminum and it is spiral shaped. The light bulb is E27 – 1 ECO halogen x 100W max or 1 fluorescent x 23W max. The maximum overall diameter is of 60 cm, the lampshade height 35 cm while the maximum hanging height is 210 cm.
 Ross Howard Designs
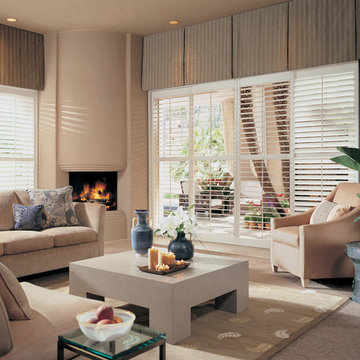
Classic Heritance® hardwood shutters are plantation-style shutters crafted from real wood and use dovetail construction for maximum strength and durability. Available in a large selection of stain and paint finishes.
By Ross Howard Designs

 Studio Geiger Architecture & Design
Trevor Tondro
Inspiration for a small transitional medium tone wood floor and brown floor sunroom remodel in Philadelphia
Inspiration for a small transitional medium tone wood floor and brown floor sunroom remodel in Philadelphia
 Audio/Video Systems Integration, Inc.
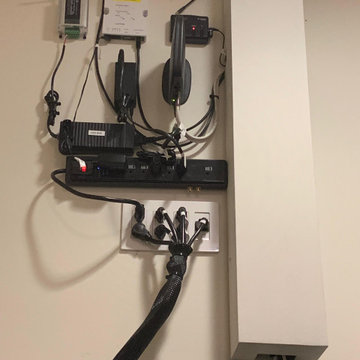
Custom Home Theater Equipment Rack, by Audio/Video Systems Integration, Inc
Clean lines and solid connections.
This Audio and Video Equipment Rack features clean gear layout,
tidy cabling, and pro lighting.
We kept the cabling tight, labeled every port, and optimized airflow for maximum performance.
Pristine signal flow, zero cable clutter, and maximum rack organization.
A clean build makes maintenance easy and keeps the system running cool 24/7.
Call us for a free consultation 1(818)370-9278
www.AVSiDesign.com

 EDIT Design House
This project started with a huge style challenge - create a hip, welcoming space that will entertain and accommodate 30+ people effortlessly at the drop of a hat! Our client loves to entertain friends and family and knew that with the right attention to detail, they'd be the epicenter of good food, good fun and good times. We thoughtfully planned the kitchen, dining, game and media spaces to provide maximum style as well as MAXIMUM seating capacity! Without having to introduce one folding chair, this space can graciously accommodate 36+ people. Our clients and their friends and family have been absolutely tickled!
 EDIT Design House
This project started with a huge style challenge - create a hip, welcoming space that will entertain and accommodate 30+ people effortlessly at the drop of a hat! Our client loves to entertain friends and family and knew that with the right attention to detail, they'd be the epicenter of good food, good fun and good times. We thoughtfully planned the kitchen, dining, game and media spaces to provide maximum style as well as MAXIMUM seating capacity! Without having to introduce one folding chair, this space can graciously accommodate 36+ people. Our clients and their friends and family have been absolutely tickled!
 Audio/Video Systems Integration, Inc.
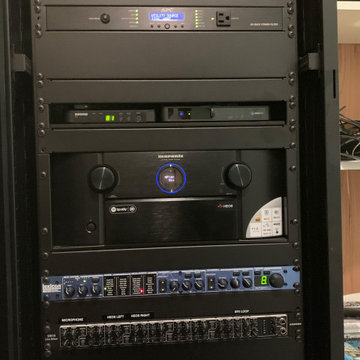
Custom Home Theater Equipment Rack, by Audio/Video Systems Integration, Inc
Clean lines and solid connections.
This Audio and Video Equipment Rack features clean gear layout,
tidy cabling, and pro lighting.
We kept the cabling tight, labeled every port, and optimized airflow for maximum performance.
Pristine signal flow, zero cable clutter, and maximum rack organization.
A clean build makes maintenance easy and keeps the system running cool 24/7.
Call us for a free consultation 1(818)370-9278
www.AVSiDesign.com

 Marmiro Stones, Inc
Living room - contemporary light wood floor and beige floor living room idea in New York with white walls and a ribbon fireplace

 HomeSource Builders
Deep in the woods, this mountain cabin just outside Asheville, NC, was designed as the perfect weekend getaway space. The owner uses it as an Airbnb for income. From the wooden cathedral ceiling to the nature-inspired loft railing, from the wood-burning free-standing stove, to the stepping stone walkways—everything is geared toward easy relaxation. For maximum interior space usage, the sleeping loft is accessed via an outside stairway.

 Blue Grouse Wine Cellars
The sloped ceiling of this wine cellar following the line of the stairs above. Articulated, recessed pot lights with LED bulbs were added for maximum visibility and aesthetic appeal.
Photo Credit: Sebastian Burzynski
 EDIT Design House
This project started with a huge style challenge - create a hip, welcoming space that will entertain and accommodate 30+ people effortlessly at the drop of a hat! Our client loves to entertain friends and family and knew that with the right attention to detail, they'd be the epicenter of good food, good fun and good times. We thoughtfully planned the kitchen, dining, game and media spaces to provide maximum style as well as MAXIMUM seating capacity! Without having to introduce one folding chair, this space can graciously accommodate 36+ people. Our clients and their friends and family have been absolutely tickled!
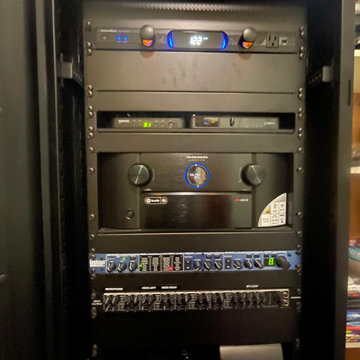 Audio/Video Systems Integration, Inc.
Custom Home Theater Equipment Rack, by Audio/Video Systems Integration, Inc
Clean lines and solid connections.
This Audio and Video Equipment Rack features clean gear layout,
tidy cabling, and pro lighting.
We kept the cabling tight, labeled every port, and optimized airflow for maximum performance.
Pristine signal flow, zero cable clutter, and maximum rack organization.
A clean build makes maintenance easy and keeps the system running cool 24/7.
Call us for a free consultation 1(818)370-9278
www.AVSiDesign.com
 EDIT Design House
This project started with a huge style challenge - create a hip, welcoming space that will entertain and accommodate 30+ people effortlessly at the drop of a hat! Our client loves to entertain friends and family and knew that with the right attention to detail, they'd be the epicenter of good food, good fun and good times. We thoughtfully planned the kitchen, dining, game and media spaces to provide maximum style as well as MAXIMUM seating capacity! Without having to introduce one folding chair, this space can graciously accommodate 36+ people. Our clients and their friends and family have been absolutely tickled!

 User
Joshua Caldwell Photography
Living room - traditional open concept living room idea in Salt Lake City with a music area, white walls and a standard fireplace
Living room - traditional open concept living room idea in Salt Lake City with a music area, white walls and a standard fireplace
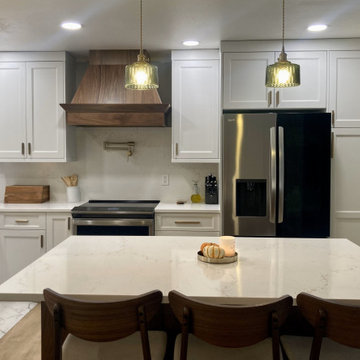

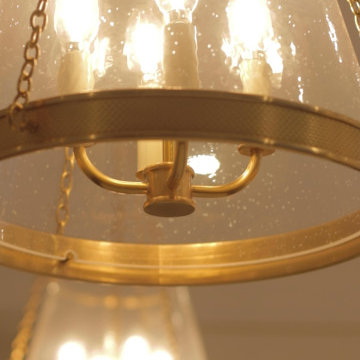
 Caliber Construction NJ & PA
Custom transitional kitchen designed and built by Caliber Construction. Features fully custom Shaker cabinetry, brass hardware, integrated panel-ready appliances, engineered quartz countertops, a farmhouse sink, a large storage-focused island, and a bright window wall for maximum natural light. High-end carpentry and hidden storage elements throughout.
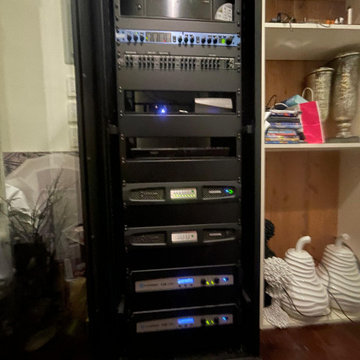 Audio/Video Systems Integration, Inc.
Custom Home Theater Equipment Rack, by Audio/Video Systems Integration, Inc
Clean lines and solid connections.
This Audio and Video Equipment Rack features clean gear layout,
tidy cabling, and pro lighting.
We kept the cabling tight, labeled every port, and optimized airflow for maximum performance.
Pristine signal flow, zero cable clutter, and maximum rack organization.
A clean build makes maintenance easy and keeps the system running cool 24/7.
Call us for a free consultation 1(818)370-9278
www.AVSiDesign.com
127