
Search results for "Maximum" in Home Design Ideas

 User
This freeform spa was designed and built by Aquascape Pools of Petaluma CA. The spa features our HydraLux automatic trackless pool cover system. The client wanted maximum insulating R-value, thus they chose our exclusive solid foam core slat. This slat allows us to cut to the exact shape of the pool and/or spa. The color is Light Blue

 Royal Systems
A 60” Séura Vanishing TV Mirror and flush mounted surround sound speakers in the ceiling deliver maximum performance with minimal visibility in the master bedroom.

 FRONTGATE
Create a cozy conversation area with our coastal-inspired Pacific Grove Collection. The charming look of wicker, smaller scale and curved design lend the ideal ambiance for chatting and relaxing. Durable aluminum frames are wrapped by hand with dune-colored resin wicker for maximum resistance against the elements.
Find the right local pro for your project
 Ross Howard Designs
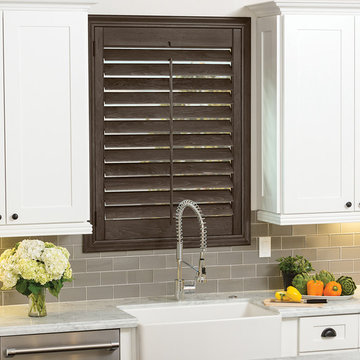
Classic Heritance® hardwood shutters are plantation-style shutters crafted from real wood and use dovetail construction for maximum strength and durability. Available in a large selection of stain and paint finishes.
By Ross Howard Designs

 Smith & Ragsdale Interior Design
This unique cabinet configuration is designed to provide maximum storage without overpowering the space. Two-toned cabinets keep the master bath "fresh" looking.

 InterDesign Studio
To maximize use of the custom vanity drawers, they are cut out to allow for the sink drain (have your plumbing contractor keep drain and water connections as tight together as possible to maximize usable drawer space. Dividers are fully adjustable for maximum flexibility.
Photo: Jamie Snavley

 EDIT Design House
This project started with a huge style challenge - create a hip, welcoming space that will entertain and accommodate 30+ people effortlessly at the drop of a hat! Our client loves to entertain friends and family and knew that with the right attention to detail, they'd be the epicenter of good food, good fun and good times. We thoughtfully planned the kitchen, dining, game and media spaces to provide maximum style as well as MAXIMUM seating capacity! Without having to introduce one folding chair, this space can graciously accommodate 36+ people. Our clients and their friends and family have been absolutely tickled!

 An Original, Inc.
The tall blind pantry unit on the back right of this photo allows maximum utilization of space. 3 Drawer bank lower cabinets were the preferred choice for this kitchen.This kitchen was built, installed, and designed by An Original using input from the homeowner and builder, Century Custom Homes. Photos by Karl Baumgart

 Northshore Millwork, LLC
Marvin accordion style patio doors allow you to enjoy your outdoor living space through their ability to open completely, without leaving behind any door jams or supporting walls. They add the maximum amount of light to a room and have become very popular lately with the trend of living in outdoor spaces.

 Florida Coastal Windows
Looks like wood, just aluminum free maintenance, beauty and strong entry door, multiple color options and any size you needed, made for you maximum size 72" wide 120" height.
 Paulette Erijo/Letche
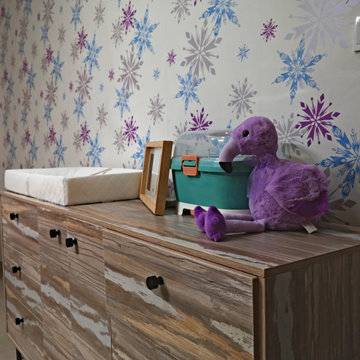
We designed this Combo Baby dresser with changing top to provide maximum storage for mom to store more baby stuff. While keeping the room more organized with clean space.
 Pamela Sandler Architect
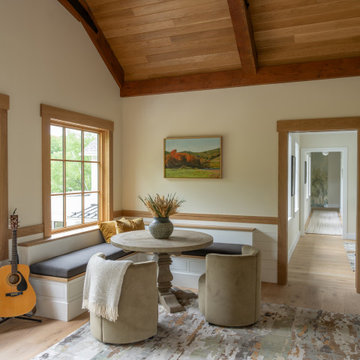
This family/media/music room on the second floor of the house is located just off the loft space and faces the lake for maximum views.
Family room - huge transitional loft-style light wood floor family room idea in Boston with white walls and a wall-mounted tv
Family room - huge transitional loft-style light wood floor family room idea in Boston with white walls and a wall-mounted tv

 Bohannon Design Team
This spacious walk-in pantry is located behind a pocket door, with maximum storage to keep the kitchen clutter free. With room for a second refrigerator/freezer unit and countertop down both sides, our clients enjoy maximum storage! This working pantry can serve as coffee bar, wine bar, and prep area.
 Kelley Design Group
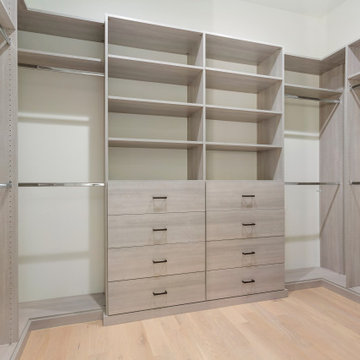
Enormous master closet with gray built ins for maximum storage.
Example of a trendy light wood floor walk-in closet design in Austin with flat-panel cabinets
Example of a trendy light wood floor walk-in closet design in Austin with flat-panel cabinets
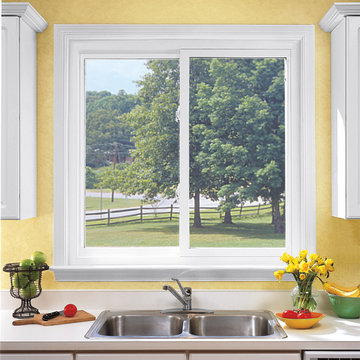
 Feldco Windows, Siding and Doors
2-section slider window allowing for maximum ventilation throughout kitchen.
Inspiration for a timeless home design remodel in Chicago
Inspiration for a timeless home design remodel in Chicago

 Flavin Architects
A modern screen porch beautifully links this Wellesley home to its Garden. Extending overhangs that are clad in red cedar emphasize the indoor – outdoor connection and keep direct sun out of the interior. The grey granite floor pavers extend seamlessly from the inside to the outside. A custom designed steel truss with stainless steel cable supports the roof. The insect screen is black nylon for maximum transparency.
Photo by: Nat Rea Photography

 Prestige Billiards & Gamerooms
The Bedford 12-foot Shuffleboard Table is will provide years of fun and enjoyment for the entire family. The cabinet is made of 1-2/5 inch thick solid Douglas fir with a weathered oak finish. The playfield is made of solid Aspen wood with a 1/8-inch polymer seal and measures 128L x 20"W x 3" Thick. The table has 4 big climatic adjusters for maximum play. Three sets of steel legs with a steel crossbar provide exceptional stability. Overall game size: 145" x 33" x 32". Includes eight pucks (two colors), 1 table brush, 1 can of speed wax, and 2 sets of scoring units.

 Erica Olson Designs, LLC
This corner of the home office / guest room highlights the balanced use of space - tall cabinets flank the sofa bed for maximum efficiencies. Neutral tones keep the room bright.

 True North Mountain Homes
This shower was designed for maximum space. The 6'x5' shower has plenty of room. The stones in the center strip adds a great contrast to the white tiles. The vertical stack of the tiles keeps the style modern
The Riobel rain shower is 12"x!2"
The Glass is 10 mil
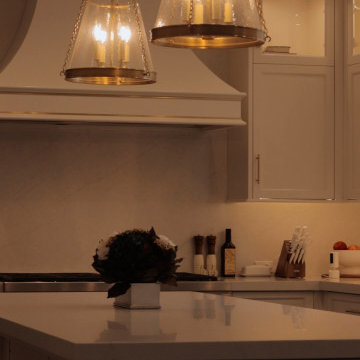
 Caliber Construction NJ & PA
Custom transitional kitchen designed and built by Caliber Construction. Features fully custom Shaker cabinetry, brass hardware, integrated panel-ready appliances, engineered quartz countertops, a farmhouse sink, a large storage-focused island, and a bright window wall for maximum natural light. High-end carpentry and hidden storage elements throughout.
123