
Search results for "Maximum" in Home Design Ideas

 Beth Levine Architect, Inc.
The octagonal tower presents another entrance to the one side of the duplex. This duplex contains lots of windows allowing for maximum sunlight.
Large rustic brown two-story wood gable roof idea in Denver
Large rustic brown two-story wood gable roof idea in Denver

 ONESHOP Architecture
Expansive hilltop home with views to the exterior from every room. Designed for maximum entertaining space and ease, this home has covered front and back patios the nearly double the living space.
 ONESHOP Architecture
Expansive hilltop home with views to the exterior from every room. Designed for maximum entertaining space and ease, this home has covered front and back patios the nearly double the living space.
Find the right local pro for your project

 CEILTRIM Inc.
The following Photos are presented as a suggestion for a swimming pool Photo ceiling. These are stock photo samples and should you decide to use one for your ceiling it must be purchased from the appropriate photo bank and down loaded at the highest resolution possible.
For maximum impact we always recommend back lighting the picture with low voltage LED lighting..

 Allure Window Treatments
Allure WT
These oversized bedroom windows were outfitted with Piroutte window shades by Hunter Douglas, for privacy and maximum light control. This case required a treatment that was both aesthetically pleasing for a modern home, could provide privacy, and sustain the natural light.

 Laughlin Design Associates, Inc.
This large expanse of lawn needed a major make over. Designer added many color full water wise ornamental grasses, shrubs and perennials. Took out 85% of existing lawn and added a new patio, steps, garden with grow boxes and strategic screens too.
Designed for maximum enjoyment and preserving/enhancing their views while saving much water and maintenance.
Rick Laughlin, APLD

 Wise Design & Remodel LLC
Modified HVAC duct and installed Luxury Vinyl Plank flooring to gain precious inches of headroom, spray foam insulation provides maximum R-value in exterior walls, gas fireplace insert, special touches include the full-swing café door to the laundry, granite mantel and sills, tile bath with glass-block window and under-stairs storage.

 Barclay Electrical Inc
Modern beach home - Electrical included elevator from garage to top floor, outdoor lighting, deck lighting, interior lights. All LED lighting for maximum efficiency.
 Laughlin Design Associates, Inc.
This large expanse of lawn needed a major make over. Designer added many color full water wise ornamental grasses, shrubs and perennials. Took out 85% of existing lawn and added a new patio, steps, garden with grow boxes and strategic screens too.
Designed for maximum enjoyment and preserving/enhancing their views while saving much water and maintenance.
Rick Laughlin, APLD

 ShadeFX
 attached a 16’x8’ black structure to the back of the house. Inset posts were specified to accommodate the uniquely shaped patio. The end result, a cantilever structure with maximum coverage.
 NSPJ Architects
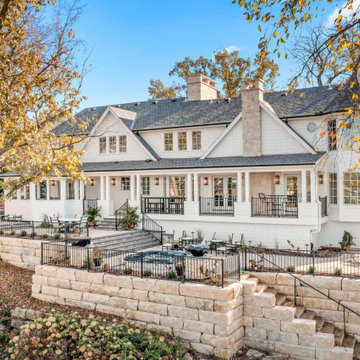
To provide maximum views of the lake, the architect narrowed and covered the deck from the home. The patio was lowered for more entertaining space while not blocking the view from the main level. The result is enough space to entertain throughout the home from inside to outside.

 London Lace
This pretty 14 point lace pattern is offered in a wide range of lengths and widths. It is a simple and fresh design, in a light sheer lace which allows for maximum sun light permeation. Made from the finest Scottish lace, this design will be a compliment to any window.

 NYKB
This spacious, square kitchen has a great work triangle with the refrigerator and sink facing the oven, for maximum efficiency. The plentiful white counters and cabinetry is offset by bold black and white tiled flooring and backsplash. The floral curtain at the entry provides privacy while adding a touch of warmth.
 CEILTRIM Inc.
The following Photos are presented as a suggestion for a swimming pool Photo ceiling. These are stock photo samples and should you decide to use one for your ceiling it must be purchased from the appropriate photo bank and down loaded at the highest resolution possible.
For maximum impact we always recommend back lighting the picture with low voltage LED lighting..
 CEILTRIM Inc.
The following Photos are presented as a suggestion for a swimming pool Photo ceiling. These are stock photo samples and should you decide to use one for your ceiling it must be purchased from the appropriate photo bank and down loaded at the highest resolution possible.
For maximum impact we always recommend back lighting the picture with low voltage LED lighting..
 CEILTRIM Inc.
The following Photos are presented as a suggestion for a swimming pool Photo ceiling. These are stock photo samples and should you decide to use one for your ceiling it must be purchased from the appropriate photo bank and down loaded at the highest resolution possible.
For maximum impact we always recommend back lighting the picture with low voltage LED lighting..
 CEILTRIM Inc.
The following Photos are presented as a suggestion for a swimming pool Photo ceiling. These are stock photo samples and should you decide to use one for your ceiling it must be purchased from the appropriate photo bank and down loaded at the highest resolution possible.
For maximum impact we always recommend back lighting the picture with low voltage LED lighting..
 NYKB
This spacious, square kitchen has a great work triangle with the refrigerator and sink facing the oven, for maximum efficiency. The plentiful white counters and cabinetry is offset by bold black and white tiled flooring and backsplash. The floral curtain at the entry provides privacy while adding a touch of warmth.
 CalCoast Fencing
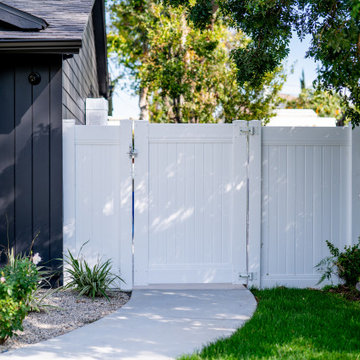
Vinyl full privacy fence and gate designed for maximum security and seclusion. Durable, weather-resistant, and low maintenance with a clean, modern look.

 Rocky Mountain Shutters & Shades
Plantation shutters in the bedroom bring maximum view-through with ample natural light. Adjust the louvers to experience room darkening light control.
160