
Search results for "Maximum" in Home Design Ideas
 Fusion Cabinets, Inc.
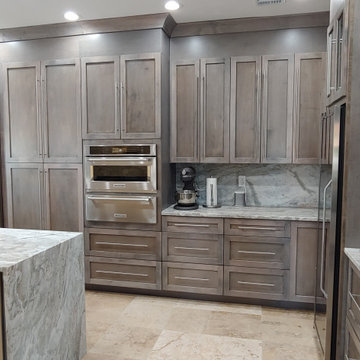
I like to group my "talls" for maximum efficiency thus leaving longer spans of workspace.
Eat-in kitchen - large modern u-shaped limestone floor and beige floor eat-in kitchen idea in Tampa with an undermount sink, shaker cabinets, gray cabinets, quartz countertops, brown backsplash, quartz backsplash, stainless steel appliances, an island and brown countertops
Eat-in kitchen - large modern u-shaped limestone floor and beige floor eat-in kitchen idea in Tampa with an undermount sink, shaker cabinets, gray cabinets, quartz countertops, brown backsplash, quartz backsplash, stainless steel appliances, an island and brown countertops

 User
A small and narrow master bath with wall to wall carpet and wall paper was enlarged and refreshed. Once demolished, it was discovered that 12 more inches could be added to the room's width. The extra space was found behind the original wall above the staircase. A second sink was added to the redesign. Large floor to ceiling bamboo cabinetry was incorporated for maximum storage. The shower foot print was also expanded.
Stacy Zarin Goldberg-Photographer

 Atelier Armbruster
Photography by Francesco Bertocci
Inspiration for a mid-sized modern master light wood floor bedroom remodel in New York with white walls and no fireplace
Inspiration for a mid-sized modern master light wood floor bedroom remodel in New York with white walls and no fireplace
Find the right local pro for your project

 Meridian Estate Greenhouses
This Meridian Estate Greenhouse with a charming portico is 14x30 in size. Custom anodized framing was requested by the customer for a distinct look. Designed with maximum ventilation with side vents and louvres, this is an ideal spot for potting and preparing bedding plants for springtime.
 Meridian Estate Greenhouses
This Meridian Estate Greenhouse with a charming portico is 14x30 in size. Custom anodized framing was requested by the customer for a distinct look. Designed with maximum ventilation with side vents and louvres, this is an ideal spot for potting and preparing bedding plants for springtime.

 Laughlin Design Associates, Inc.
This large expanse of lawn needed a major make over. Designer added many color full water wise ornamental grasses, shrubs and perennials. Took out 85% of existing lawn and added a new patio, steps, garden with grow boxes and strategic screens too.
Designed for maximum enjoyment and preserving/enhancing their views while saving much water and maintenance.
Rick Laughlin, APLD
 Feeney Inc.
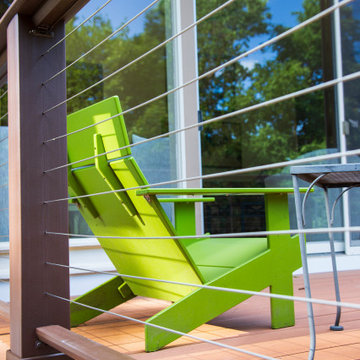
This mid-century home's clean lines and architectural angles are accentuated by the sleek, industrial CableRail system by Feeney. The elegant components of the Feeney rail systems pairs well with the Azek Cypress Decking and allows for maximum viewing of the lush gardens that surround this home.

 Gerry Dunleavy Construction
Multiple double hung windows provide maximum daylight. Crown molding and custom casing were used throughout the home.
Huge elegant master light wood floor bedroom photo in Boston with blue walls
Huge elegant master light wood floor bedroom photo in Boston with blue walls
 Laughlin Design Associates, Inc.
This large expanse of lawn needed a major make over. Designer added many color full water wise ornamental grasses, shrubs and perennials. Took out 85% of existing lawn and added a new patio, steps, garden with grow boxes and strategic screens too.
Designed for maximum enjoyment and preserving/enhancing their views while saving much water and maintenance.
Rick Laughlin, APLD

 The English Contractor & Remodeling Services
Modern stainless steel appliances and black soapstone countertops transform this kitchen into an elegant space for entertainment. A white Carrara Marble island with practical custom cabinetry underneath gives the kitchen maximum storage space. An innovated, unique spin on a Lazy Susan sets our kitchen apart from any other like it.

 Anastasia Berta, Architectural Designer
Shower has been enlarged to make maximum use of space.
Photo: Sonny Marcyan
Example of a transitional bathroom design in San Diego
Example of a transitional bathroom design in San Diego

 Modern Bathware
$899.99-Modern Wall mount design with 4 large drawers for maximum storage.
-Man made stone Basin with gel coat finish for crisp clean edge finish.
-Basin available with no faucet holes for wall mount faucet application.
-Faucet holes drilled prior to shipping as per customers request.
-Square overflow with chrome finished cover in basin.
-Vanities constructed with premium imported designer veneers and high gloss paints with glass smooth finish.
-Smooth soft close drawer hardware.
-Chrome pop-up drains included.
Dimensions
Basin: 54 3/8″W x 18 7/8″D x 3 1/2″H
Vanity: 54 3/8″W x 18 7/8″D x 19 5/8″
Modern Bathware Inc.

 CEILTRIM Inc.
The following Photos are presented as a suggestion for a swimming pool Photo ceiling. These are stock photo samples and should you decide to use one for your ceiling it must be purchased from the appropriate photo bank and down loaded at the highest resolution possible. For maximum impact we always recommend back lighting the picture with low voltage LED lighting..

 Joanne Dolan Design
Outdoor living at its best! This large terrace in Toronto was decorated with modern furniture for maximum entertaining options, colourful accents and lots of beautiful plants.

 DFS Construction Inc.
This is the ultimate in luxury theater rooms. The sunk-in seating is the perfect place to lay down and enjoy your favorite movie. The backlit cristallo countertops provide just enough lighting and maximum in style and drama.

 NYKB
This spacious, square kitchen has a great work triangle with the refrigerator and sink facing the oven, for maximum efficiency. The plentiful white counters and cabinetry is offset by bold black and white tiled flooring and backsplash. The floral curtain at the entry provides privacy while adding a touch of warmth.

 Prosein USA
Timber Open Series
• OPEN, the new series of outdoor floor tiles. Open is inspired by the richness and versatility of wood. TIMBER is composed of platform planks arranged diagonally, which has original & architectural compositions. The collection OPEN reveals great inspiration in new architectural trends but without sacrificing the properties of ceramic to ensure maximum performance and comfort in open spaces such as terraces and swimming pools.
 NSPJ Architects
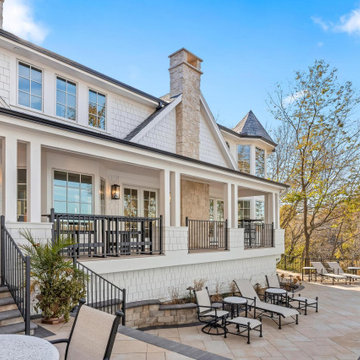
To provide maximum views of the lake, the architect narrowed and covered the deck from the home. The patio was lowered for more entertaining space while not blocking the view from the main level. The result is enough space to entertain throughout the home from inside to outside.

 Ranieri Construction LLC
The homeowner designed their cabinetry to match their existing master bedroom furniture. The sleek design houses 6 drawers that pull out for maximum storage. Slide out medicine cabinets, similar to a spice rack function, provides storage as well. Avoiding countertop clutter was a high priority for these clients. Although the client wanted minimal hardware, the bar pull was installed to act as a sleek towel bar.
 CalCoast Fencing
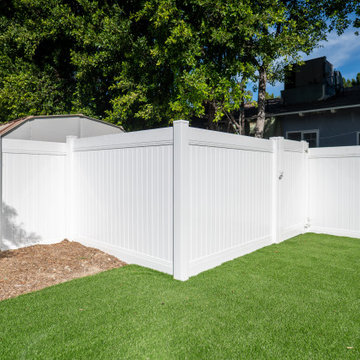
Vinyl full privacy fence and gate designed for maximum security and seclusion. Durable, weather-resistant, and low maintenance with a clean, modern look.
156