
Search results for "Maximum" in Home Design Ideas
 Shawn M Cowdin Construction, LLC
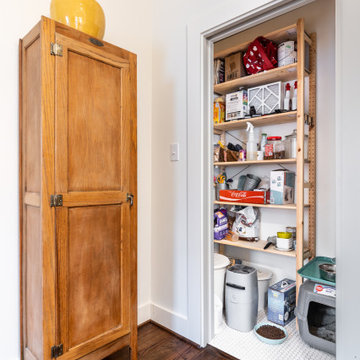
A pocket door on the pantry allows for maximum space-saving. The sliding door disappears from sight, leaving more room to move and access the pantry's contents.

 Fein Construction LLC
Shaker cabinets throughout the kitchen provide maximum storage benefits in this large kitchen and dining area.
Inspiration for a transitional l-shaped eat-in kitchen remodel in New York with shaker cabinets, medium tone wood cabinets, granite countertops, beige backsplash, ceramic backsplash, stainless steel appliances and an island
Inspiration for a transitional l-shaped eat-in kitchen remodel in New York with shaker cabinets, medium tone wood cabinets, granite countertops, beige backsplash, ceramic backsplash, stainless steel appliances and an island

 CEILTRIM Inc.
The following Photos are presented as a suggestion for a swimming pool Photo ceiling. These are stock photo samples and should you decide to use one for your ceiling it must be purchased from the appropriate photo bank and down loaded at the highest resolution possible.
For maximum impact we always recommend back lighting the picture with low voltage LED lighting..
Find the right local pro for your project
 CEILTRIM Inc.
The following Photos are presented as a suggestion for a swimming pool Photo ceiling. These are stock photo samples and should you decide to use one for your ceiling it must be purchased from the appropriate photo bank and down loaded at the highest resolution possible.
For maximum impact we always recommend back lighting the picture with low voltage LED lighting..
 CEILTRIM Inc.
The following Photos are presented as a suggestion for a swimming pool Photo ceiling. These are stock photo samples and should you decide to use one for your ceiling it must be purchased from the appropriate photo bank and down loaded at the highest resolution possible.
For maximum impact we always recommend back lighting the picture with low voltage LED lighting..

 ONESHOP Architecture
Expansive hilltop home with views to the exterior from every room. Designed for maximum entertaining space and ease, this home has covered front and back patios the nearly double the living space.

 Gilley Kitchen + Bath
This pull-out houses utensils, knives and still has room for containers below. Maximum function is a critical element of every Gilley Kitchen.
Inspiration for a huge contemporary l-shaped light wood floor open concept kitchen remodel in Bridgeport with an undermount sink, flat-panel cabinets, white cabinets, granite countertops, gray backsplash, stone slab backsplash, stainless steel appliances and an island
Inspiration for a huge contemporary l-shaped light wood floor open concept kitchen remodel in Bridgeport with an undermount sink, flat-panel cabinets, white cabinets, granite countertops, gray backsplash, stone slab backsplash, stainless steel appliances and an island
 CEILTRIM Inc.
The following Photos are presented as a suggestion for a swimming pool Photo ceiling. These are stock photo samples and should you decide to use one for your ceiling it must be purchased from the appropriate photo bank and down loaded at the highest resolution possible. For maximum impact we always recommend back lighting the picture with low voltage LED lighting..
 Mobalpa
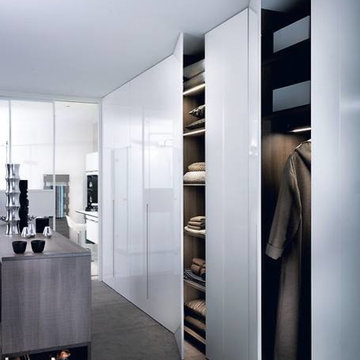
Les astuces pour augmenter le rangement dans la chambre à coucher.
L'idée du concepteur : nous avons conçu des rangements tout en conservant un maximum d’espace. Mobalpa a créé de grandes façades ouvrantes sur-mesure et des rangements à la tête et au pied du lit.

 Amanda Pittsley
The four foot long coping pieces accentuate the long lines of the pool sited horizontally for maximum waterfront views while swimming. Indiana Limestone pattern pavers pictured here.

 Intex Design and Construction
This pool is design for a very small yard with the intention of having the right size for its maximum use and potential of use. Pool has custom made/hand made tiles and the bottom of this pool is white plaster to give light to the beautiful tile used. Simple but elegant.
 Italian Interiors
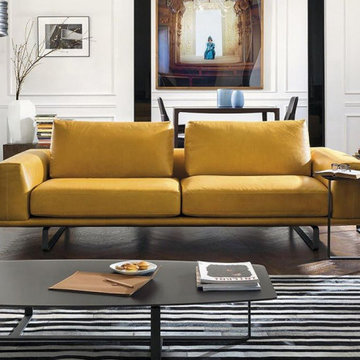
With a nice and clean look, this sofa is designed to have maximum comfort while still looking great. The Tempo couch comes in a variety of different colors to pick and choose from our website.

 User
Custom Roman shades lift and lower from top and bottom for maximum control of light and privacy. Installed partway down with ripple curtains covering when necessary.

 San Diego Cable Railings
Flat bar cable railing posts for maximum views from a raised deck in San Diego, CA. Type 316 stainless steel posts and cables for coastal exposure.
Example of a minimalist backyard deck design in San Diego with no cover
Example of a minimalist backyard deck design in San Diego with no cover

 Bell & Associates
Original laundry room was inefficient and lacked storage. Redesigned laundry room for maximum efficiency. Custom cabinets were designed to accommodate stacked washer and dryer; laundry sink, folding area and storage. The laundry sink counter top has a custom fabricated top that fits into sink to create a flat area for folding laundry.. The faucet was recessed to allow for maximum folding space. Area below sink cabinet is used for the dog's feeding station. A tin wall plaque hides the electrical panel!
Interior Design: Bell & Associates Interior Design, Ltd
Construction: Sigmon Construction
Cabinets: Cardinal Cabinetworks
Photography: Steven Paul Whitsitt Photography

 Laughlin Design Associates, Inc.
This large expanse of lawn needed a major make over. Designer added many color full water wise ornamental grasses, shrubs and perennials. Took out 85% of existing lawn and added a new patio, steps, garden with grow boxes and strategic screens too.
Designed for maximum enjoyment and preserving/enhancing their views while saving much water and maintenance.
Rick Laughlin, APLD

 NYKB
This New York kitchen was created to serve the varied needs of a family with children. Complete with a work area, dining area and plenty of cooking and storage space, the design makes maximum use of the space. The wooden cabinet color gives the room a warm feeling, while the pendulum lighting adds light with sophistication.

 ZOB Design Studio
The mudroom was optimized to provide maximum functionality for trips to the mountains. Storage of boots, coats, hats and gloves all fit within a small but sleek entry mudroom.

 J&S by STARK
Mid-sized elegant carpeted straight wood railing home design photo in New York with carpeted risers

 Arbor Haus
The pantry and storage around the refrigerator create maximum storage and efficiency.
Marnie Swenson, MJFotography, Inc.
Example of a trendy kitchen design in Minneapolis
Example of a trendy kitchen design in Minneapolis
159