
Search results for "Maximum" in Home Design Ideas
 Northworks Architects + Planners
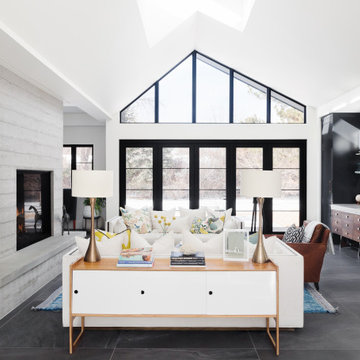
This new residence in Lincoln Park is designed for maximum efficiency of room-to-room layouts and floor-to-floor circulation. With an abundance of natural light, the main floor of kitchen-dining-living is set 10’ above street level and cantilevered out over the ground floor entry. This provides a comfortable separation from the busy activities below, while still connecting the home to the neighborhood.

 Pike Properties
Family room - large traditional open concept medium tone wood floor family room idea in Charlotte with beige walls

 Rocky Mountain Homes/Rocky Mountain Log Homes
The floor plan wisely puts the master suite on the first level but strategically places it away from the hub of the activity for maximum privacy. A private sitting room and its own stone patio provide the master with an additional sound buffer.
Find the right local pro for your project

 Brian Kashas
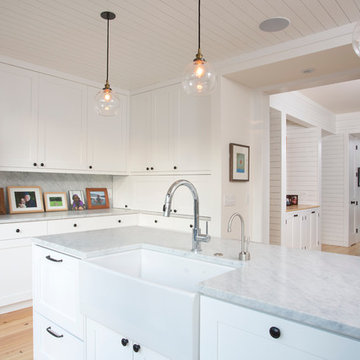
A tasteful bridge-type faucet looks perfect with the apron sink. New window was set with the sill at counter top height. This allows maximum light in, and also lets the counter extend a few extra inches into the jamb area.

 Marilyn Hill Interiors
Mid-sized minimalist master dark wood floor and brown floor bedroom photo in Nashville with white walls and no fireplace


 Laughlin Design Associates, Inc.
This large expanse of lawn needed a major make over. Designer added many color full water wise ornamental grasses, shrubs and perennials. Took out 85% of existing lawn and added a new patio, steps, garden with grow boxes and strategic screens too.
Designed for maximum enjoyment and preserving/enhancing their views while saving much water and maintenance.
Rick Laughlin, APLD

 Nationwide Lifts of Massachusetts
Eco-sustainability - DomusLift, the eco lifting platform, features a LED technology for the car lighting and is available in two versions: traction with inverter gearless motor for maximum performance and reduced consumptions, and hydraulic, with 100% biodegradable green oil (upon request).

 Patricia Garner Interior Design
Custom made inside mounted arched cornices with cascades, rope swags and tassels. Designed to accent the window architecture while allowing maximum view.

 Sunburst Shutters & Window Fashions New Jersey
Sunburst Shutters creatively uses sliding barn doors as a window treatment. Barn door shutters slide out of the way to allow maximum light and view, and can slide closed for privacy when needed.

 CEILTRIM Inc.
The following Photos are presented as a suggestion for a swimming pool Photo ceiling. These are stock photo samples and should you decide to use one for your ceiling it must be purchased from the appropriate photo bank and down loaded at the highest resolution possible. For maximum impact we always recommend back lighting the picture with low voltage LED lighting..
 Paula Trovalusci Interiors
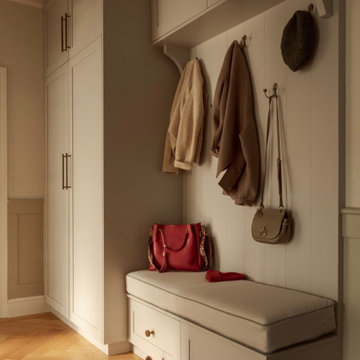
Bespoke, floor to ceiling joinery made especially to provide storage in the hallway.
The design allowed for maximum storage, space for shoes, hangers, handbags, hats, coats and seasonal items.
 CEILTRIM Inc.
The following Photos are presented as a suggestion for a swimming pool Photo ceiling. These are stock photo samples and should you decide to use one for your ceiling it must be purchased from the appropriate photo bank and down loaded at the highest resolution possible.
For maximum impact we always recommend back lighting the picture with low voltage LED lighting..
 Materia Collection
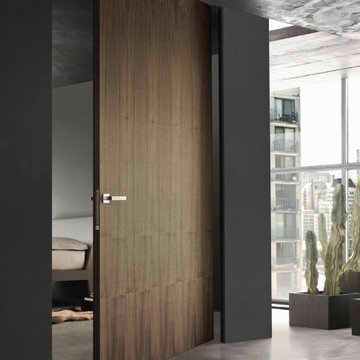
Maximum opening full-height.
In monodirectional version of pivot door the movement is unilateral and door thickness is less, 45mm. Every structural element of movement mechanism is hidden to let the door look a flush door wall-integrate, only style details like the handle underline its presence.
 CEILTRIM Inc.
The following Photos are presented as a suggestion for a swimming pool Photo ceiling. These are stock photo samples and should you decide to use one for your ceiling it must be purchased from the appropriate photo bank and down loaded at the highest resolution possible. For maximum impact we always recommend back lighting the picture with low voltage LED lighting..
 CEILTRIM Inc.
The following Photos are presented as a suggestion for a swimming pool Photo ceiling. These are stock photo samples and should you decide to use one for your ceiling it must be purchased from the appropriate photo bank and down loaded at the highest resolution possible.
For maximum impact we always recommend back lighting the picture with low voltage LED lighting..

 Meridian Estate Greenhouses
This Meridian Estate Greenhouse with a charming portico is 14x30 in size. Custom anodized framing was requested by the customer for a distinct look. Designed with maximum ventilation with side vents and louvres, this is an ideal spot for potting and preparing bedding plants for springtime.
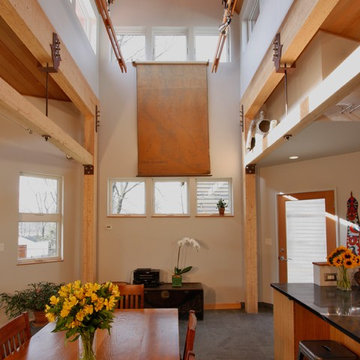
 Paul Leonard Scharf, AIA
Light streams into the central tall space at all times of the year. The architect designed roof overhangs that admit maximum solar heat gain in the winter and exclude direct sun in the summer. Joseph Henry Putnam, photo.
 CEILTRIM Inc.
The following Photos are presented as a suggestion for a swimming pool Photo ceiling. These are stock photo samples and should you decide to use one for your ceiling it must be purchased from the appropriate photo bank and down loaded at the highest resolution possible. For maximum impact we always recommend back lighting the picture with low voltage LED lighting..
 CEILTRIM Inc.
The following Photos are presented as a suggestion for a swimming pool Photo ceiling. These are stock photo samples and should you decide to use one for your ceiling it must be purchased from the appropriate photo bank and down loaded at the highest resolution possible. For maximum impact we always recommend back lighting the picture with low voltage LED lighting..
163