
Search results for "Maximum" in Home Design Ideas

 Banner's Cabinets
The woodwork in this master closet space is entirely by Banner's Cabinets. In order to make maximum use of the space allotted, the upper doors are accessed by use of a rolling ladder. The room is trimmed to match the cabinets with even the interior door, jamb, casing, and hardware provided and installed by Banner's.

 Customwoods Custom Cabinetry
Kitchen/dining room combo - mid-sized contemporary light wood floor kitchen/dining room combo idea in San Francisco with beige walls

 Corinne Brown ASID, Inc., dba Brown Design Group
The living room steps down a level from the hallway and is carpeted in a deep pile for maximum coziness. The chairs are hair on hide, the chandelliers are custom.
Find the right local pro for your project

 Bay Area Kitchens
Vertical tray storage keeps cookie sheets, cake pans and trays organized and easily accessible. Adjustable shelves provide versatility, and appliance garages keep appliances out of sight until needed (there are electrical outlets inside for maximum convenience). The microwave compartment can be outfitted for a built-in microwave oven or steam oven, etc.

 Constructive Design, Inc.
Ding Room adjacent to kitchen with open concept & direct lines of sight to kitchen & living room. Features Bench seating against the wall which also doubles as storage. Window was widened to allow for maximum natural light.

 Inspired Closets Delmarva
Classic Artic white closet created to nestle proportionally within this home's ten foot ceiling closet space.
Inspiration for a timeless closet remodel in Charlotte
Inspiration for a timeless closet remodel in Charlotte
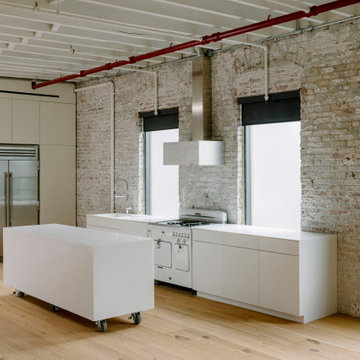
 CKMS DESIGN
A continuous open space for maximum flexibility, using extra wide floor boards milled from reclaimed barn joists, and all with furniture on wheels we created the ideal flexible space for our client. Custom corian kitchen.

 Dvisionone Architects
Upper deck tier or cooking and dining zone. Built-in kitchen with granite counters. Granite serving table beyond with supporting end table planters with open bottoms. Entire deck was designed to provide maximum views down hill of rear yard.
Designed by Michael Raso, AIA

 WWOO Concrete Outdoor Kitchens, LLC
Providing a way to enjoy your meals in the sun, WWOO outdoor kitchens has you covered. Equipped with 2 large shelves for maximum counter space, WWOO makes cooking outside beyond convenient.

 Contempo Space
Studio 4 Drawer Platform Storage Pier Bed w Matte Headboard features four drawers underneath the frame, allowing you to have to maximum amount of storage possible.
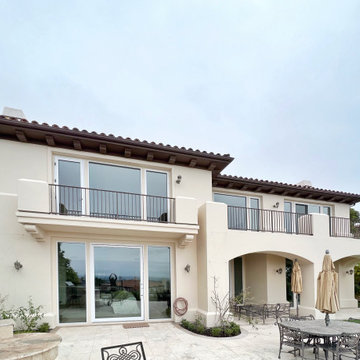
 Wise Work Studio
Located in the Pelican Hill of Newport Coast, the house has an extensive scenic view to the ocean. The project aimed to enhance the performance of the architectural envelope and to offer better views and maximize daylight for the property. Three pieces of 6 feet wide by 10 feet tall pivot doors provide maximum openness and transparency to the ground level, blending the edge between indoor and outdoor spaces.
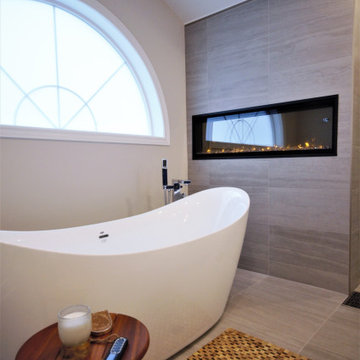
 Floor and Bath Design
This bathroom includes a custom vanity with maximum storage and an electric fireplace that will create a perfect relaxing environment.
Inspiration for a contemporary bathroom remodel in Toronto
Inspiration for a contemporary bathroom remodel in Toronto

 Nationwide Lifts of Massachusetts
Eco-sustainability - DomusLift, the eco lifting platform, features a LED technology for the car lighting and is available in two versions: traction with inverter gearless motor for maximum performance and reduced consumptions, and hydraulic, with 100% biodegradable green oil (upon request).

 Bloomington Carpet One
Beautiful custom runner to match the unique measurements of this staircase.
Small wooden curved staircase photo in Minneapolis with wooden risers
Small wooden curved staircase photo in Minneapolis with wooden risers

 nBaxter Design + Real Estate
Instead of a standard wall separating the bathroom from the dressing room. we designed a deep two-sided wall with storage on both sides and in the doorway for maximum storage and organization.

 The Glass Door Store
Wrought iron door compliment the Mediterranean style home and decor. The wrought iron seen here is sealed between the inner and outer layers of tempered glass which makes cleaning the glass an easy task. The wrought iron gives maximum privacy while allowing light into the entryway.

 T-Square Company
This frame shows the new floating frameless European vanity with one side having roll under capability. The lift out panel conceals the pipes in this area and prevents scalding for the user. The old linen cabinet and toilet wall have been removed. The accessible route in this design ends with a clear five foot turning radius for maximum accessibility to the approach areas of the vanity, roll in shower, and toilet area. by DT

 Inviting Home Inc
Miami Art Deco style baseboard is shock and humidity resistant; baseboard has maximum long term protection against scratches and dents and ideal for high traffic areas and commercial applications

 komandor
White Reach In Closet Organizer with Aluminum sliding doors, Lazuryt profile with White Back Painted Glass and Woodline Creme Laminate Wood Panel insert . Four Doors on double track for maximum access by Komandor Canada


166