
Search results for "Maximum" in Home Design Ideas
 komandor
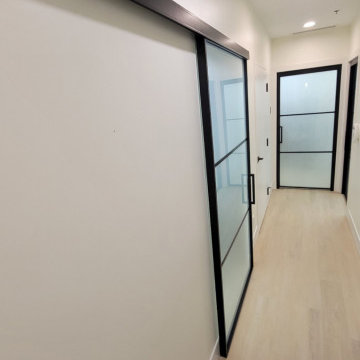
LUMI Sliding Barn and Hinged Doors by Komandor. These various applications illustrate the versatility of our LUMI system. This system is available as room dividers, sliding doors, screens & hinged doors. Also exhibited are the different inserts available. Clear glass for maximum light and frosted glass when privacy is desired while still allowing the light to enter. Perfect solution for an office where a professional & consistent look is desired with maximum flexibility of function.
 komandor
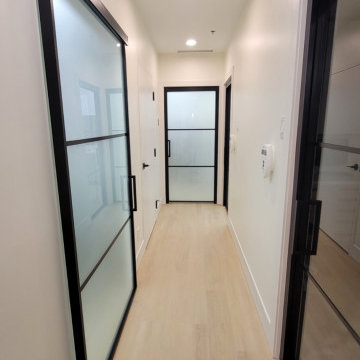
LUMI Sliding Barn and Hinged Doors by Komandor. These various applications illustrate the versatility of our LUMI system. This system is available as room dividers, sliding doors, screens & hinged doors. Also exhibited are the different inserts available. Clear glass for maximum light and frosted glass when privacy is desired while still allowing the light to enter. Perfect solution for an office where a professional & consistent look is desired with maximum flexibility of function.

 Rochelle Interiors
Vintage Kitchen turned gone contemporary. Cluttered to clean and functional, a place for everything. We used every inch of this small space to get maximum storage and function.
Find the right local pro for your project

 Vintage Cellars & Saunas
The wine rack design focuses on aesthetic appeal and maximum storage capacity. We combined various bottle orientations to create a stunning appeal.
The whole racking is made from Premium Redwood, a beautiful and durable wood species.
https://www.vintagecellars.com/
Vintage Cellars
904 Rancheros Dr. Suite G
San Marcos, California 92069
+1 (760) 735-9946

 Vicki Grant
The kitchen was completely falling apart from water damage and was painted chartreuse and rasberry. We installed a new kitchen designed for maximum storage in a small space that includes a dishwasher, subway tile back splash and a Silestone countertop . We were able to salvage the appliances, all in excellent working condition saving the owner $$$.

 Vanillawood
This project was inspired by a Southern California aesthetic, aiming to capture maximum natural light and take advantage of the private wooded property. The front of the house only hints at what awaits once you step inside. We saved the grandness for the back of the house which instantly invites you outside with the double height ceilings and walls of glass, calling you outside to the rolling lawn down to the lake. Dramatic architectural arches are repeated in the front and back.
Photographer: Luke Lozano

 Budget Blinds of Farmington
The key to energy control is to stop the sun before it heats up your glass and radiates into your home or business. Exterior Screens are the ideal retractable solar screen for maximum sun protection on your windows, doors and patios. They were designed to be a very reliable product and will stop 90% of the radiant heat before it gets into your home. Transform you patio into useable space.
 GHOCHE ARCHITECTE
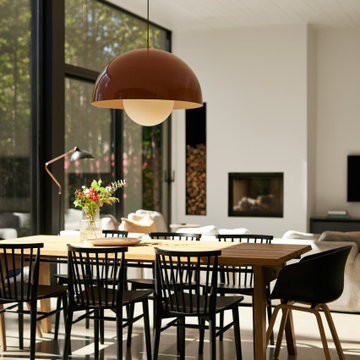
Open arear dining room with extra large windows to enjoy maximum sun light and nature.
Floors are concrete with integrated heating. Fireplace is minimalistic with wood storage in the wall.
Over size light fixture gives personality and anchors the dining area.
Ceilings in white pine give texture and depth to the space.

 Laughlin Design Associates, Inc.
This large expanse of lawn needed a major make over. Designer added many color full water wise ornamental grasses, shrubs and perennials. Took out 85% of existing lawn and added a new patio, steps, garden with grow boxes and strategic screens too.
Designed for maximum enjoyment and preserving/enhancing their views while saving much water and maintenance.
Rick Laughlin, APLD

 Fine Line Home Design LLC
The new second story bedroom has low side walls because the addition roof was required to be lower than the original historic home, per the Historic Landmarks Commission. To achieve maximum volume in this bedroom, I designed it with rafters and rafter ties. The owner elected to leave the rafter ties exposed and unfinished.
 James & James Furniture
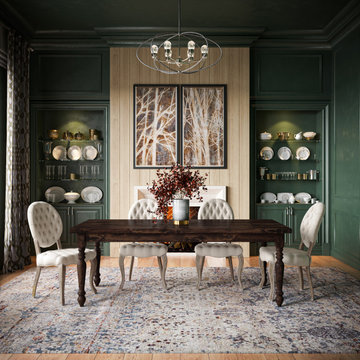
The charming Country French Turned Leg Table features a classic turned leg, this table finds a home in any atmosphere. Pictured here with our Sophie Round Tufted Linen Chair, which is upholstered over a substantial solid hardwood frame for maximum quality, comfort, and elegance.
 threadgold architecture
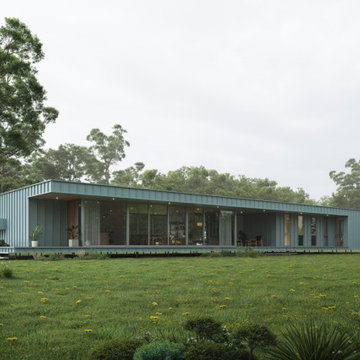
The Harvey house design incorporates an open plan layout for maximum passive solar design benefit during the cooler months and is appropriate for any rustic bush setting. The entry vestibule. connects the bedroom module with the open plan kitchen/dining/lounge areas that enhance the light and 180 degree views.
 Rain Garden Nursery LandscapeMakeoverDesignStaging
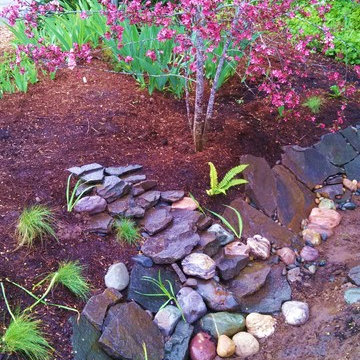
Scott Buley. High Tech Turf & Trees/Rain Garden Nursery. Catherine & Scott personally hand selected each stone for this Rain Garden "creek-side" rockery. Catherine "Cat" spent hours personally arranging & re-arranging each stone. Next she will lovingly place native perennials & wildflowers to maximum effect. Scott loves Cat! so do most of our clients.....
 Dream Homes Inc.
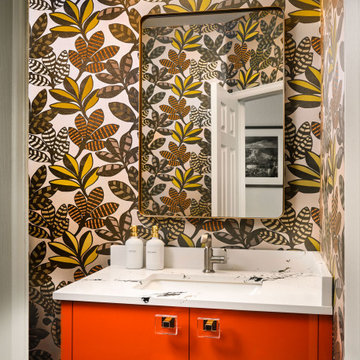
The high gloss orange cabinet and large scale floral wallpaper combine for maximum impact
Example of a small 1960s light wood floor and wallpaper powder room design in Denver with flat-panel cabinets, an undermount sink, quartz countertops and a built-in vanity
Example of a small 1960s light wood floor and wallpaper powder room design in Denver with flat-panel cabinets, an undermount sink, quartz countertops and a built-in vanity

 Design SI
This 3200 sqft project began with the purchase of a property on Kelly Ridge, overlooking Oroville Lake. The design was to allow optimal ability to capture the views of the lake and other surroundings. While this project had a fixed budget, there were still options to add more modern and intricate pieces to the house, like the butterfly roof that allows for maximum sun exposure for the solar panels.
 Eurolux Patio
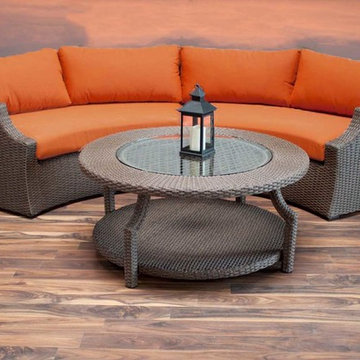
This set comprises of 3 pieces: one left arm sofa, one right arm sofa and a round coffee table. The frame is constructed of powder coated aluminum and then covered with a polypropylene synthetic weave for maximum durability in all weather conditions. As standard the cushions are crafted of high density 5" foam that will hold their shape and help repel moisture. The cushion covers are removable and washable, and are finished in Sunbrella Rust or heather beige fabric.
 Hankins & Associates, Inc. - Kitchens and Baths
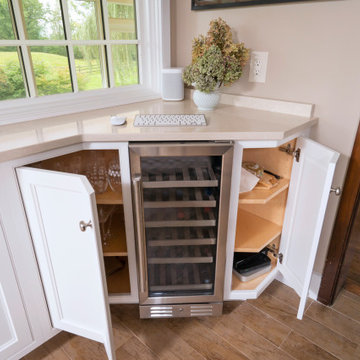
The wine cooler was positioned on diagonal to achieve the needed appliance depth without compromising aisle passage. The cabinet doors flanking the wine cooler where made with angled doors to achieve the maximum door opening for each cabinet.
 A Kinder Space
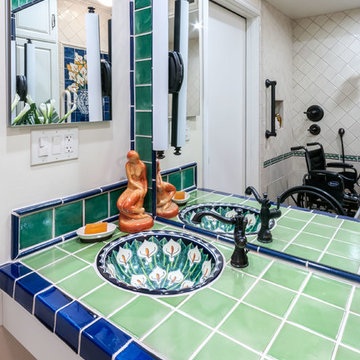
Medicine Cabinet left of sink area. LED lighting mounted on mirror for maximum illumination.
Patricia Bean Expressive Architectural Photography
Home design - traditional home design idea in San Diego
Home design - traditional home design idea in San Diego

 Innovative Spaces / Innovative Concrete Coatings
White melamine reach-in custom closet. Maximum drawer space in limited area. Shelving unit for storage. Brushed nickel hang rods.
Reach-in closet - small traditional gender-neutral dark wood floor reach-in closet idea with flat-panel cabinets and white cabinets
Reach-in closet - small traditional gender-neutral dark wood floor reach-in closet idea with flat-panel cabinets and white cabinets

 Red Pepper Design & Cabinetry
Gray stained Poplar cabinets are by Eclipse Cabinetry. White Thermofoil cabinets take the place of the original pantry. Without adding any windows the kitchen is bright all day long now. The nooks were left open for maximum ease of use. Appliances can be left plugged in and pulled forward for use.
167