
Search results for "Maximum" in Home Design Ideas

 Stamper's Blinds Gallery
Classic Heritance® hardwood shutters are crafted from real wood and use dovetail joinery for maximum strength and durability. Available in a large selection of stain and paint finishes.

 Laughlin Design Associates, Inc.
This large expanse of lawn needed a major make over. Designer added many color full water wise ornamental grasses, shrubs and perennials. Took out 85% of existing lawn and added a new patio, steps, garden with grow boxes and strategic screens too.
Designed for maximum enjoyment and preserving/enhancing their views while saving much water and maintenance.
Rick Laughlin, APLD
 Douglah Designs
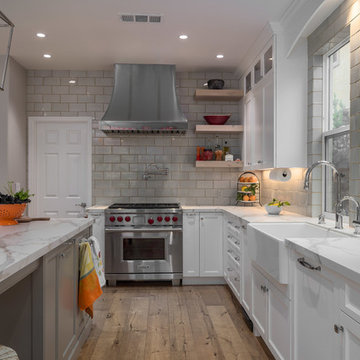
This luxurious kitchen remodel by our Lafayette studio is a feast for the eyes. From the stunning white oak cabinetry to the sleek marble island, every detail was carefully curated for maximum impact. A chic backsplash adds a touch of texture, and the oversized range hood serves as a striking focal point. The result is a modern yet timeless kitchen that is perfect for both everyday use and entertaining.
Find the right local pro for your project

 EuroLux Furniture
Features:
Upholstered in beige finish
Armless construction
Premium cushions with tufts
High resilient cushions for maximum support and comfort
Solid hardwood frame construction
Round coffee table
Stainless steel base
Tempered glass in black color
Dimensions:
Corner: W61" x D41" x H32"
Loveseat: W58" x D38" x H32"
Sofa: W72" x D38" x H32"

 Sunburst Shutters & Window Fashions Honolulu
Sunburst Shutters creatively uses sliding barn doors as a window treatment. Barn door shutters slide out of the way to allow maximum light and view, and can slide closed for privacy when needed.
 The Home X
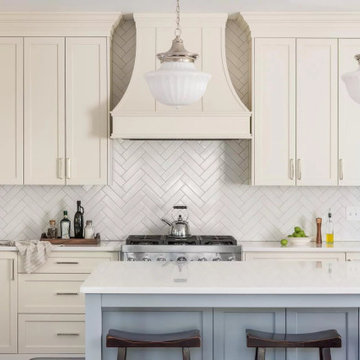
Designed as a high‐end renovation in Princeton, NJ, this transitional kitchen remodel showcases a two‐tone island, quartz countertops, and built‐in storage for maximum functional design. A desk area and stainless steel appliances add everyday convenience, while the herringbone backsplash and custom range hood elevate the room’s classic design. The overall look is a bright space that strikes the perfect balance between timeless elegance and farmhouse flair.
 mosaic_outdoorliving
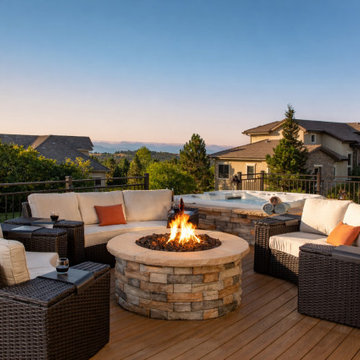
This one of a kind Castle Pines Creation boasts two separate outdoor kitchen areas and two outdoor fire features for maximum entertainment and enjoyment. This massive space offers the best of both worlds with open air and fully enclosed Outdoor Living options. Heaters and fans offer climate control while a television, bar and hot tub provide leisurely amusement for family and friends alike.
 The Home X
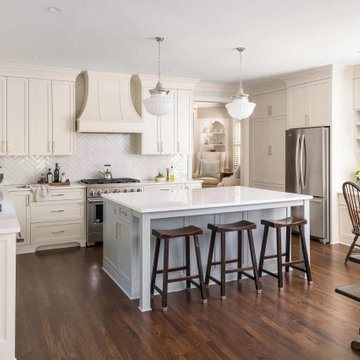
Designed as a high‐end renovation in Princeton, NJ, this transitional kitchen remodel showcases a two‐tone island, quartz countertops, and built‐in storage for maximum functional design. A desk area and stainless steel appliances add everyday convenience, while the herringbone backsplash and custom range hood elevate the room’s classic design. The overall look is a bright space that strikes the perfect balance between timeless elegance and farmhouse flair.

 Timberland Design
Exterior of lap pool addition to existing home. Glass sliding doors surround the pool for maximum light. This end show upper gable window and Bay window planter
 mosaic_outdoorliving
This one of a kind Castle Pines Creation boasts two separate outdoor kitchen areas and two outdoor fire features for maximum entertainment and enjoyment. This massive space offers the best of both worlds with open air and fully enclosed Outdoor Living options. Heaters and fans offer climate control while a television, bar and hot tub provide leisurely amusement for family and friends alike.
 Triple Dot Design Studio
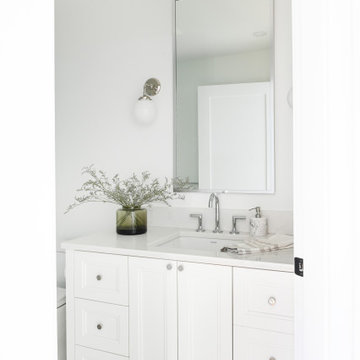
A bright, soft, timeless and classic bathroom, with an elevated design while balancing with a budget. Custom vanity designed for maximum storage and designed with legs instead of a toe kick to give the vanity a custom furniture piece look.

 Diane Paparo Associates
The wood floor is maple and Bird's Eye maple set around and within a custom-designed marquetry inlay of walnut, wenge, Brazilian cherry and Bird's Eye maple. The cove lighted ceiling coffers reflect the floor pattern below to achieve the maximum ceiling heights in this structurally low area. The walls are hand-troweled, two-tone plaster with a matte waxed finish. The doors are claro walnut..

 Lori Ramsay Design
We created this beautiful accessible bathroom in Carlsbad to give our client a more functional space. We designed this unique bath, specific to the client's specifications to make it more wheel chair accessible. Features such as the roll in shower, roll up vanity and the ability to use her chair for flexibility over the fixed wall mounted seat allow her to be more independent in this bathroom. Safety was another significant factor for the room. We added support bars in all areas and with maximum flexibility to allow the client to perform all bathing functions independently, and all were positioned after carefully recreating her movements. We met the objectives of functionality and safety without compromising beauty in this aging in place bathroom. Travertine-look porcelain tile was used in a large format on the shower walls to minimize grout lines and maximize ease of maintenance. A crema marfil marble mosaic in an elongated hex pattern was used in the shower room for it’s beauty and flexibility in sloped shower. A custom cabinet was made to the height ideal for our client’s use of the sink and a protective panel placed over the pea trap.
 Rachiele Custom Sinks
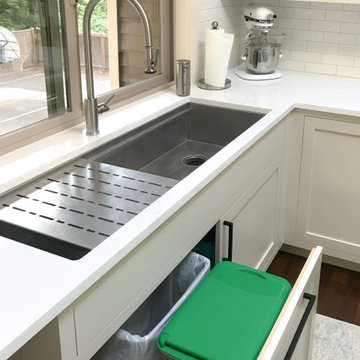
Black and white contemporary kitchen with clean lines and maximum functionality. Our rear drain sink designs allow a double roll out trash to fit underneath the sink.
 Boland Woodworking
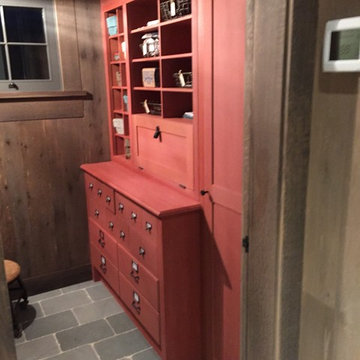
Cabinet finished in a soft translucent milk paint style. File drawer hardware and the cubbies ready to get to work. Small utility room used to it's maximum. It's rare I get to capture before and after.

 Sunburst Shutters & Window Fashions Orlando
Sunburst Shutters creatively uses sliding barn doors as a window treatment. Barn door shutters slide out of the way to allow maximum light and view, and can slide closed for privacy when needed.

 LiB contents
Photo by Junichi Harano
Example of a mid-sized medium tone wood floor kitchen/dining room combo design in Tokyo with white walls and no fireplace
Example of a mid-sized medium tone wood floor kitchen/dining room combo design in Tokyo with white walls and no fireplace

 Equilibrium Interior Design Inc
The design of this master bathroom is set to compliment the natural stone slab floor that sets the tone for this room. Because the entire second floor of the house was renovated into a master suite, the client requested an open concept plan for the entire suite.
This allowed Equilibrium to increase the floor area of the bathroom and design an incredible statement piece which is the floor. Honey onyx slabs were cut into oversized tiles to make them more manageable and installed in a diamond pattern preserving continuity of lines from tile to tile, and slab to slab. Furthermore, what otherwise would be waste cut material, it was chiseled, flamed, and fabricated into custom mosaic installed on the back wall of the bathroom and on shower floor.
To ensure Client’s safety, slabs were treated with anti slippage treatment and shower floor was finished with matching mosaic.
Client requested that the shower is oversized and feels like showering under a waterfall. This was accomplished by running four separate water lines to feed the shower plumbing. When the two oversized rain heads, two shower heads, and six water jets are all on, you get the feeling of being under a natural waterfall in the Amazon. Non of this would be possible in today’s water starved world if it wasn’t for harvesting and special filtration system installed on this property that allows recirculation of water.
Variation of lighting types allows for various theme settings, and energy efficient LED lighting further enhance the beauty of this bathroom with minimum energy consumption.
Even edges of slabs were polished to ensure maximum light refraction with beveled seams that create purposeful patterns instead of hiding seams. Shower doors were etched with a pattern that adds dimension and provides privacy while complimenting the mosaic pattern on the back wall.
The double sink vanity was floated off the floor allowing for maximum visibility of this artistic installation. It was made of rosewood and designed with three sections for drawers and storage. The three levels create a scalloping effect allowing each to be illuminated by LED lights which reflect elegantly in the onyx slab floor. Complimented by honey onyx top, and placed against a 42” high onyx wainscot, it is a functional and beautiful millwork.
This master bathroom is a testament to engineering, originality, and beauty seen in every detail.
Interior Design, Decorating & Project Management by Equilibrium Interior Design Inc
Photography by Craig Denis

 Rigsby Group, Inc.
2nd floor Laundry
Rigsby Group, Inc.
Example of a small transitional single-wall ceramic tile laundry closet design in Milwaukee with shaker cabinets, gray cabinets, white walls and a side-by-side washer/dryer
Example of a small transitional single-wall ceramic tile laundry closet design in Milwaukee with shaker cabinets, gray cabinets, white walls and a side-by-side washer/dryer
 The Home X
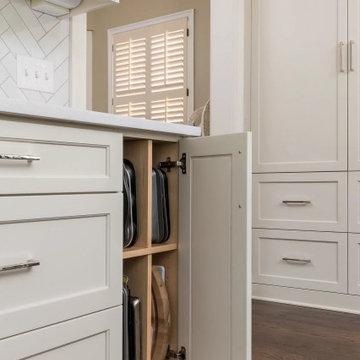
Designed as a high‐end renovation in Princeton, NJ, this transitional kitchen remodel showcases a two‐tone island, quartz countertops, and built‐in storage for maximum functional design. A desk area and stainless steel appliances add everyday convenience, while the herringbone backsplash and custom range hood elevate the room’s classic design. The overall look is a bright space that strikes the perfect balance between timeless elegance and farmhouse flair.
170