
Search results for "Maximum" in Home Design Ideas

 Sunburst Shutters & Window Fashions San Diego
Sunburst Shutters creatively uses sliding barn doors as a window treatment. Barn door shutters slide out of the way to allow maximum light and view, and can slide closed for privacy when needed.

 Just the Thing
A custom nesting coffee table in metal and glass sits in front of the neutral sofa. It was designed for maximum flexibility, pulling apart for larger parties. The rust-toned Oriental rug is complemented by an equally bold piece in the dining room (not shown).
 Built by Krueger
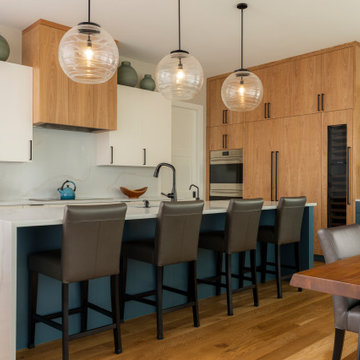
This kitchen was designed for both beauty and function. A bold blue island with waterfall counters anchors the space, surrounded by warm wood cabinetry that stretches to the ceiling for maximum storage. White uppers keep the look light, while black hardware and fixtures add modern contrast. Glass pendants, open glass cabinets, and subtle decorative touches tie it all together, creating a welcoming place to gather and entertain.
Find the right local pro for your project

 Sunburst Shutters & Window Fashions Indianapolis
Sunburst Shutters creatively uses sliding barn doors as a window treatment. Barn door shutters slide out of the way to allow maximum light and view, and can slide closed for privacy when needed.

 Sunburst Shutters & Window Fashions Charlotte
Sunburst Shutters creatively uses sliding barn doors as a window treatment. Barn door shutters slide out of the way to allow maximum light and view, and can slide closed for privacy when needed.

 Inspired Closets Delmarva
Classic Artic white closet created to nestle proportionally within this home's ten foot ceiling closet space.
Example of a classic closet design in Charlotte
Example of a classic closet design in Charlotte
 The Home X
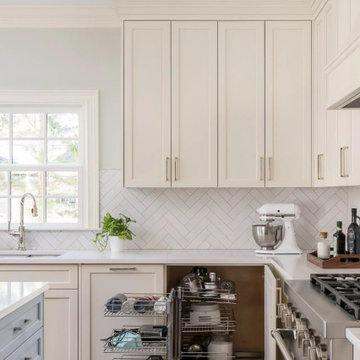
Designed as a high‐end renovation in Princeton, NJ, this transitional kitchen remodel showcases a two‐tone island, quartz countertops, and built‐in storage for maximum functional design. A desk area and stainless steel appliances add everyday convenience, while the herringbone backsplash and custom range hood elevate the room’s classic design. The overall look is a bright space that strikes the perfect balance between timeless elegance and farmhouse flair.
 The Home X
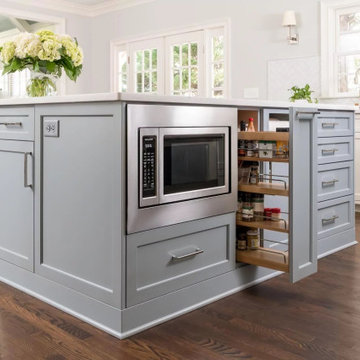
Designed as a high‐end renovation in Princeton, NJ, this transitional kitchen remodel showcases a two‐tone island, quartz countertops, and built‐in storage for maximum functional design. A desk area and stainless steel appliances add everyday convenience, while the herringbone backsplash and custom range hood elevate the room’s classic design. The overall look is a bright space that strikes the perfect balance between timeless elegance and farmhouse flair.
 Ron Lee Homes
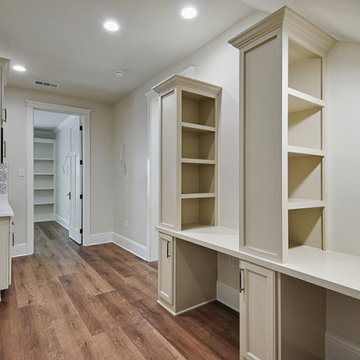
A dedicated study space featuring built-in shelves and cabinets for maximum organization. The warm wood flooring and neutral walls make it a cozy yet productive area.
 HRD (HandyWorks Remodeling and Design)
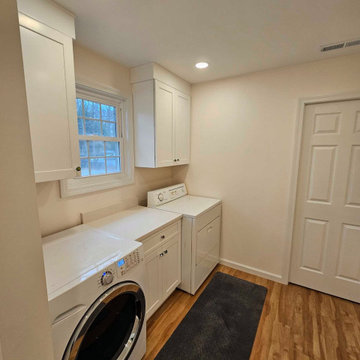
A well-designed laundry room remodel transforms a purely functional space into an organized, bright, and inviting area that feels like an extension of the rest of your home. Classic white cabinets serve as the foundation, delivering timeless elegance, maximum brightness, and a clean, airy feel that works in both small and larger spaces.
YOUR home…YOUR style with HRD!
Call Keith (203) 626-5451

 Sunburst Shutters & Window Fashions Chicago
Sunburst Shutters creatively uses sliding barn doors as a window treatment. Barn door shutters slide out of the way to allow maximum light and view, and can slide closed for privacy when needed.
 Pamela Sandler Architect
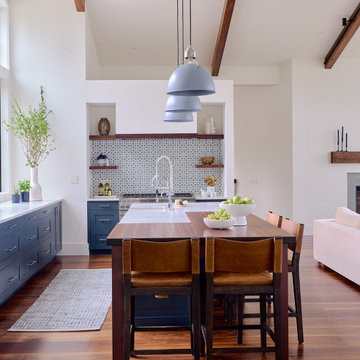
The fully open kitchen, living room, and dining room space allows for maximum light. The window on the kitchen end of the space extends from the countertop to the ceiling. The kitchen sink is built into the center island.
 Robinson Interiors
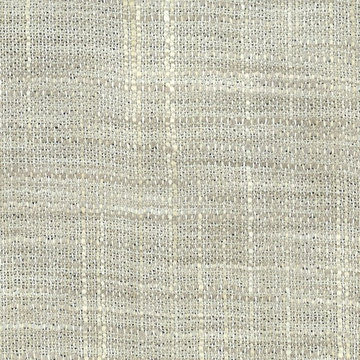
The window in this transitional neutral bathroom received a custom café curtain in this gauze/linen fabric to afford privacy while allowing maximum sunlight.
 mosaic_outdoorliving
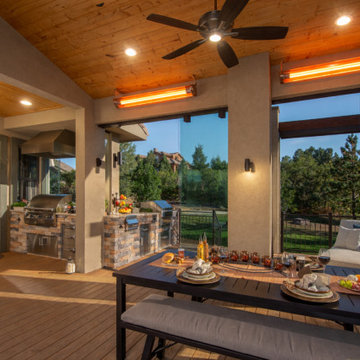
This one of a kind Castle Pines Creation boasts two separate outdoor kitchen areas and two outdoor fire features for maximum entertainment and enjoyment. This massive space offers the best of both worlds with open air and fully enclosed Outdoor Living options. Heaters and fans offer climate control while a television, bar and hot tub provide leisurely amusement for family and friends alike.

 Sunburst Shutters & Window Fashions Gainesville
Sunburst Shutters creatively uses sliding barn doors as a window treatment. Barn door shutters slide out of the way to allow maximum light and view, and can slide closed for privacy when needed.
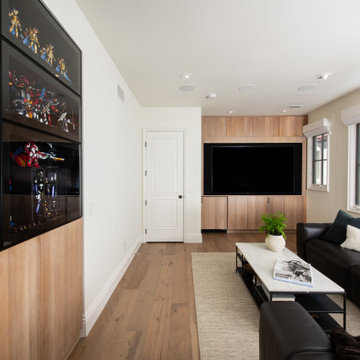
 Sea Pointe Design & Remodel
This entertainment room is sure to bring people together. Custom oak cabinets are installed for maximum storage opportunities and flow seamlessly into the flooring.

 Design SI
This 3200 sqft project began with the purchase of a property on Kelly Ridge, overlooking Oroville Lake. The design was to allow optimal ability to capture the views of the lake and other surroundings. While this project had a fixed budget, there were still options to add more modern and intricate pieces to the house, like the butterfly roof that allows for maximum sun exposure for the solar panels.

 Sunburst Shutters & Window Fashions Cleveland
Sunburst Shutters creatively uses sliding barn doors as a window treatment. Barn door shutters slide out of the way to allow maximum light and view, and can slide closed for privacy when needed.
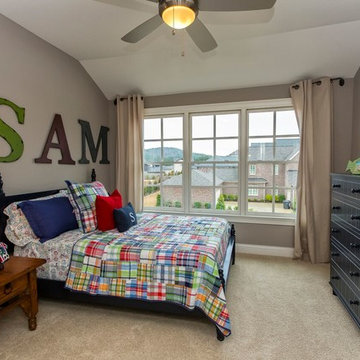
 SWAG Home Staging & Design
A large window allows maximum natural light into this bright boys' room. Neutral walls and flooring allow bright pops of red, blue and green in the bedding and accessories.
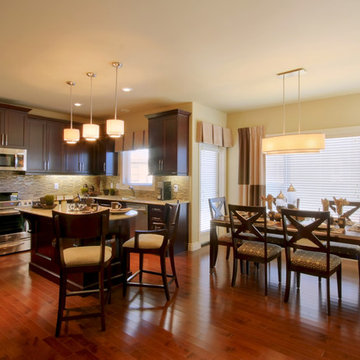
 Canyon Spring Master Builder Inc.
The central island, walk – thru pantry, maximum storage, corner sink, and multiple preparation and serving areas, let you escape the ordinary and feel like a gourmet chef.
169