
Search results for "Maximum" in Home Design Ideas
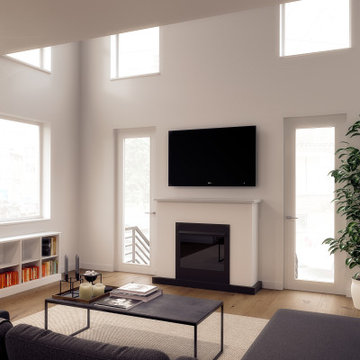
 Gnome Architects LLC
Two townhouses blend into one single form on a highly traveled intersection in Philadelphia’s Point Breeze neighborhood. Each home captures maximum natural light by way of large windows, sloped skylights, outdoor terraces and double height spaces.
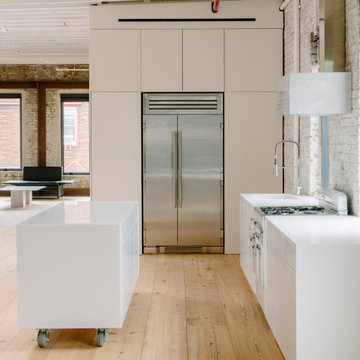
 CKMS DESIGN
A continuous open space for maximum flexibility, using extra wide floor boards milled from reclaimed barn joists, and all with furniture on wheels we created the ideal flexible space for our client. Custom corian kitchen.
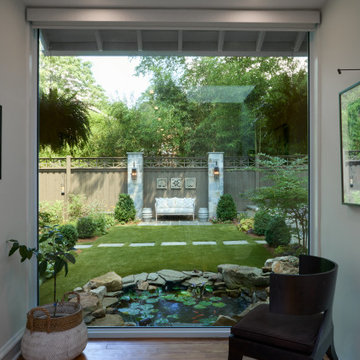
 City Garden Company
This compact backyard was transformed to create a peaceful, private outdoor living space. Terracing the backyard into two levels gives maximum usable space, with separate areas for reading, relaxing, entertaining guests. Planting selections are all dog-friendly to safeguard for the family pooch!
Find the right local pro for your project

 Laughlin Design Associates, Inc.
This large expanse of lawn needed a major make over. Designer added many color full water wise ornamental grasses, shrubs and perennials. Took out 85% of existing lawn and added a new patio, steps, garden with grow boxes and strategic screens too.
Designed for maximum enjoyment and preserving/enhancing their views while saving much water and maintenance.
Rick Laughlin, APLD

 ODS Architecture
Located in Menlo Park, California, this 3,000 sf. remodel was carefully crafted to generate excitement and make maximum use of the owner’s strict budget and comply with the city’s stringent planning code. It was understood that not everything was to be redone from a prior owner’s quirky remodel which included odd inward angled walls, circular windows and cedar shingles.
Remedial work to remove and prevent dry rot ate into the budget as well. Studied alterations to the exterior include a new trellis over the garage door, pushing the entry out to create a new soaring stair hall and stripping the exterior down to simplify its appearance. The new steel entry stair leads to a floating bookcase that pivots to the family room. For budget reasons, it was decided to keep the existing cedar shingles.
Upstairs, a large oak multi-level staircase was replaced with the new simple run of stairs. The impact of angled bedroom walls and circular window in the bathroom were calmed with new clean white walls and tile.
Photo Credit: John Sutton Photography.
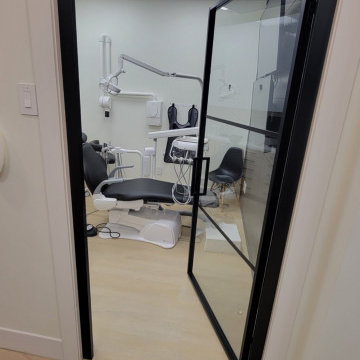
 komandor
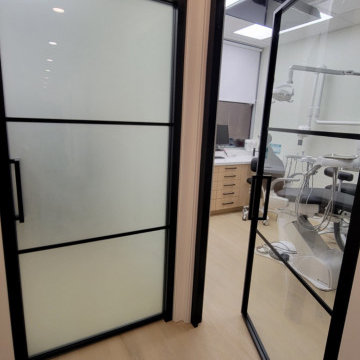
LUMI Sliding Barn and Hinged Doors by Komandor. These various applications illustrate the versatility of our LUMI system. This system is available as room dividers, sliding doors, screens & hinged doors. Also exhibited are the different inserts available. Clear glass for maximum light and frosted glass when privacy is desired while still allowing the light to enter. Perfect solution for an office where a professional & consistent look is desired with maximum flexibility of function.
 komandor
LUMI Sliding Barn and Hinged Doors by Komandor. These various applications illustrate the versatility of our LUMI system. This system is available as room dividers, sliding doors, screens & hinged doors. Also exhibited are the different inserts available. Clear glass for maximum light and frosted glass when privacy is desired while still allowing the light to enter. Perfect solution for an office where a professional & consistent look is desired with maximum flexibility of function.

 True Carpentry and Cabinetry
Designed with much input by the customer, these garage cabinets make maximum use of the back garage wall for storage. Includes an enclosure for their 2nd fridge with overhead cabinet of same depth (30") with the rest of the cabinets at 20" deep. Underneath space is open for garbage cans, bikes, lawn mower. Tall cabinet has hidden drawers.

 Gina Fitzsimmons ASID NKBA
We started the project with a white canvas sectional to gain maximum seating in a minimum of space.
Gina Fitzsimmons, ASID. Annapolis, Md.
Derek Jones Photography

 Spirit Tahoe Interior Design & Gallery
Theaters, dining rooms, entry ways, stairs, sitting rooms and utility rooms......all are featured here - and more ! Whether its a warm and cozy place to relax (sitting room, theater) or a functional room (utility), the space should be planned for maximum use and enjoyment.

 Visbeen Architects
Good things come in small packages, as Tricklebrook proves. This compact yet charming design packs a lot of personality into an efficient plan that is perfect for a tight city or waterfront lot. Inspired by the Craftsman aesthetic and classic All-American bungalow design, the exterior features interesting roof lines with overhangs, stone and shingle accents and abundant windows designed both to let in maximum natural sunlight as well as take full advantage of the lakefront views.
The covered front porch leads into a welcoming foyer and the first level’s 1,150-square foot floor plan, which is divided into both family and private areas for maximum convenience. Private spaces include a flexible first-floor bedroom or office on the left; family spaces include a living room with fireplace, an open plan kitchen with an unusual oval island and dining area on the right as well as a nearby handy mud room. At night, relax on the 150-square-foot screened porch or patio. Head upstairs and you’ll find an additional 1,025 square feet of living space, with two bedrooms, both with unusual sloped ceilings, walk-in closets and private baths. The second floor also includes a convenient laundry room and an office/reading area.
Photographer: Dave Leale

 AR Homes by American Eagle Builders
Mountain home deck built by American Eagle Builders. Copper topped railings give maximum views.
Inspiration for a large rustic backyard deck remodel
Inspiration for a large rustic backyard deck remodel

 Petroff Design Interiors + Fine Art
Clean lines and floating cabinets make the space appear bigger.
Ample room for linen storage!
Inspiration for a mid-sized modern master gray tile and stone tile porcelain tile and brown floor drop-in bathtub remodel in Toronto with flat-panel cabinets, dark wood cabinets, solid surface countertops, a two-piece toilet, gray walls, an integrated sink and white countertops
Inspiration for a mid-sized modern master gray tile and stone tile porcelain tile and brown floor drop-in bathtub remodel in Toronto with flat-panel cabinets, dark wood cabinets, solid surface countertops, a two-piece toilet, gray walls, an integrated sink and white countertops
 User
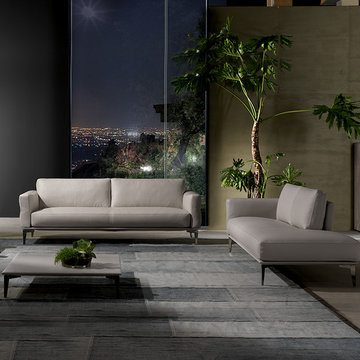
The Aida C is a generously extravagant centerpiece that melts with modern chic. Intertwining elastic belts ensure security and comfort for maximum high quality. Anti allergy goose feathers fill the cushions to the brim to create complete comfort throughout. The legs are available in standard or black chrome-plated metal.

 Sunburst Shutters & Window Fashions Tampa
Sunburst Shutters creatively uses sliding barn doors as a window treatment. Barn door shutters slide out of the way to allow maximum light and view, and can slide closed for privacy when needed.

 Ambiance Design
Take a look at these Pirouette window shadings! With the 5" Grande Veins providing maximum view through when open and privacy and light control when closed. The sheer backing also provides UV protection too! The fabric is room darkening to soften the light from all angles of the room.

 Sunburst Shutters & Window Fashions Tri-Cities, VA
Sunburst Shutters creatively uses sliding barn doors as a window treatment. Barn door shutters slide out of the way to allow maximum light and view, and can slide closed for privacy when needed.

 Cameron's Design
Classic Heritance® hardwood shutters are plantation-style shutters crafted from real wood that use dovetail construction for maximum strength and durability. Available in a large selection of stain and paint finishes; check out all the options at our Hunter Douglas showroom.
 mudd concrete inc
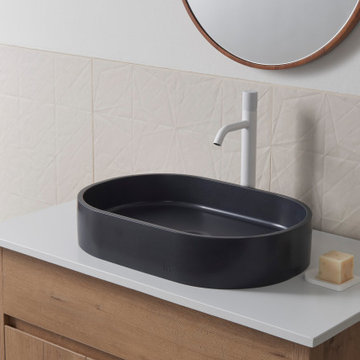
Crisp lines transition into semicircles to form a dynamic and contemporary shape—A modern oval with cascading shadows and soft highlights. The Parro LG is designed to provide maximum sink coverage for larger vanity surfaces.
 Sunburst Shutters & Window Fashions Tampa
Sunburst Shutters creatively uses sliding barn doors as a window treatment. Barn door shutters slide out of the way to allow maximum light and view, and can slide closed for privacy when needed.
171