
Search results for "Maximum" in Home Design Ideas

 Quill Decor
Serene bedrooms invite Airbnb guests to take life slower and sleep with maximum comfort and luxury.
Bedroom - small eclectic medium tone wood floor and yellow floor bedroom idea in Indianapolis with white walls
Bedroom - small eclectic medium tone wood floor and yellow floor bedroom idea in Indianapolis with white walls
 Chermak Construction, Inc.
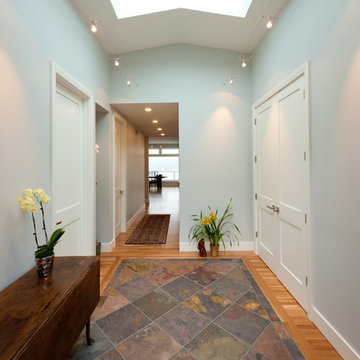
The expansive foyer with ridge sky lights provides maximum openness to illuminate the space.
Larry Evensen, Imaging Northwest
Example of a transitional home design design in Seattle
Example of a transitional home design design in Seattle

 Renewed Vision Construction LLC
We gave our customer a spa-inspired master-bath update with the amenities to match. The space features a frameless glass shower, beautiful glass wall tiles with a stone-glass accent, glass corner shelves and a large niche. The large field tiles that make up the flooring in the rest of this spacious bathroom were installed over a heated floor system for maximum comfort and luxury. A large jetted tub, customized vanity storage, and granite counters complete the space.
Find the right local pro for your project

 Maharishi Vastu Architecture
Fence defining the protected Vastu area. Front door facing due east, for maximum benefit from the rising sun.
Inspiration for a large craftsman pink two-story stone house exterior remodel in New York with a hip roof and a shingle roof
Inspiration for a large craftsman pink two-story stone house exterior remodel in New York with a hip roof and a shingle roof

 Rosenhaus Design Group, Inc.
The ceiling height is greater than the floor space. Stacked cabinets provide maximum storage. Stainless steel on the underside of the cabinet above the stove is all the protection needed.

 TBO'S GREEN LANDSCAPE SYSTEMS
The TBO team works hard to ensure that the water feature and turf installation were specific to the garden dimension's and designed it to facilitate maximum relaxation and connection between those enjoying the garden.
Design & Installation: TBO's Green Landscape Systems

 EQ3 Furniture & Home Goods
The Herman Miller Aeron Upgraded Chair is ergonomic for maximum home office comfort.
Trendy freestanding desk light wood floor and brown floor study room photo in Chicago with white walls and no fireplace
Trendy freestanding desk light wood floor and brown floor study room photo in Chicago with white walls and no fireplace

 Style Reboot
Egress window added for natural light and to allow maximum flexibility for this room to become another bedroom. Drywall is wrapped at windows and doorways to keep the feel contemporary without adding molding or trim.

 Allison Armour
set in a 4.75 foot (1.45m) square black polycarbonate pool, the acrylic sphere fountain (like AquaLens) is set on a square platform and normally finished in stainless steel for maximum reflective effect. Aquasphere was the first water feature that Allison designed and produced. The original prototype still rests at her garden in West Sussex.
 Budget 2 Beautiful Designs
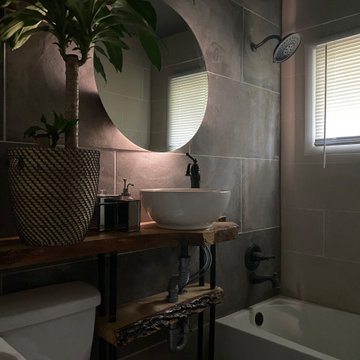
This remodel gave an average bathroom a larger feel. By running the wall tile under the mirror and continuously into the shower, the space feels much larger and less compartmentalized. Live edge slab was custom selected as shelving that spans even above the john to provide maximum storage. The glowing mirror gives this room an unmatched ambiance.


 Mary Anne Smiley Interiors
It is quite unique to start with a collection of purses for the theme of a bedroom space. It was important to achieve appropriate presentation of the collection, without looking like an uptown purse boutique. Opened up a myriad of possibilities for ornamentation! So fun!
An intentional approach to lighting making maximum use of day-lighting, and critical LED art and task lighting used to strategic advantage
Photographer: Dan Piassick

 Abbey Claire Professional Organizing
Under sink cabinet, after.
Inspiration for a small contemporary bathroom remodel in Los Angeles with raised-panel cabinets, white cabinets and solid surface countertops
Inspiration for a small contemporary bathroom remodel in Los Angeles with raised-panel cabinets, white cabinets and solid surface countertops

 Carolyn Reyes
Photo: Carolyn Reyes © 2015 Houzz
Example of an eclectic home office design in Los Angeles
Example of an eclectic home office design in Los Angeles

 Isaman design, Inc.
The Indio Residence, located on an ocean side bluff in Shell Beach, is a clean, contemporary home. Taking cues from the Florin Residence, an earlier project completed for the same client, the Indio Residence is much larger with additional amenities to meet the client’s needs.
At the front door, guests are greeted by floor to ceiling glass with views straight out to the ocean. Tall, grand ceilings throughout the entry and great room are highlighted by skylights, allowing for a naturally lit interior. The open concept floor plan helps highlight the custom details such as the glass encased wine room and floor to ceiling ocean-facing glass. In order to maintain a sense of privacy, the master suite and guests rooms are located on opposite wings of the home. Ideal for entertaining, this layout allows for maximum privacy and shared space alike. Additionally, a privately accessed caretakers apartment is located above the garage, complete with a living room, kitchenette, and ocean facing deck.

 JAZ Design, Inc.
Custom made cabinetry and medicine cabinet were built to fit for maximum storage.
Double shower - transitional beige tile and porcelain tile porcelain tile double shower idea in Boston with an undermount sink, medium tone wood cabinets, quartz countertops, a two-piece toilet and orange walls
Double shower - transitional beige tile and porcelain tile porcelain tile double shower idea in Boston with an undermount sink, medium tone wood cabinets, quartz countertops, a two-piece toilet and orange walls

 Urban Oasis Design & Construction LLC
Our client wanted to create a fresh outdoor living space within their outdated backyard and to give a makeover to their entire property. The overall setting was a tremendous asset to the spaces - a large wetland area just behind their home, full of interesting birds and wildlife that the homeowner values.
We designed and built a spacious covered outdoor living space as the backyard focal point. The kitchen and bar area feature a Hestan grill, kegerator and refrigerator along with ample counter space. This structure is heated by Infratech heaters for maximum all-season use. An array of six skylights allows light into the space and the adjacent windows.
While the covered space is the focal point of the backyard, the entire property was redesigned to include a bluestone patio and pathway, dry creek bed, new planting, extensive low voltage outdoor lighting and a new entry monument.
The design fits seamlessly among the existing mature trees and the backdrop of a beautiful wetland area beyond. The structure feels as if it has always been a part of the home.
William Wright Photography

 The Glass Door Store
Wrought iron door compliment the Mediterranean style home and decor. The wrought iron seen here is sealed between the inner and outer layers of tempered glass which makes cleaning the glass an easy task. The wrought iron gives maximum privacy while allowing light into the entryway.

 TAM INTERIORS LLC
Renovated an optometry office into a casual quick service restaurant.
Minimalist home design photo in Denver
Minimalist home design photo in Denver

 LA Solar Group
Large elegant yellow two-story stucco gable roof photo in Los Angeles with a tile roof
178