
Search results for "Maximum" in Home Design Ideas

 Sunburst Shutters & Window Fashions Dallas
Sunburst Shutters creatively uses sliding barn doors as a window treatment. Barn door shutters slide out of the way to allow maximum light and view, and can slide closed for privacy when needed.
 The Home X
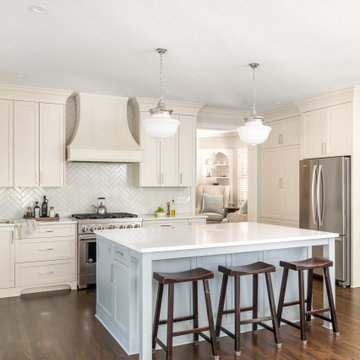
Designed as a high‐end renovation in Princeton, NJ, this transitional kitchen remodel showcases a two‐tone island, quartz countertops, and built‐in storage for maximum functional design. A desk area and stainless steel appliances add everyday convenience, while the herringbone backsplash and custom range hood elevate the room’s classic design. The overall look is a bright space that strikes the perfect balance between timeless elegance and farmhouse flair.

 Universal House Improvement
600 sqft basement renovation project in Oakville. Maximum space usage includes full bathroom, laundry room with sink, bedroom, recreation room, closet and under stairs storage space, spacious hallway
Find the right local pro for your project
 Annette Jaffe Interiors
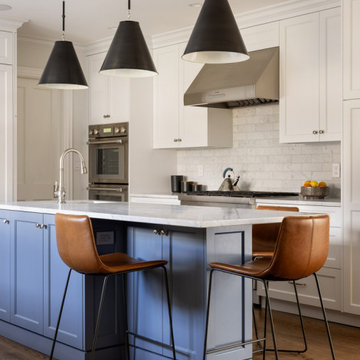
Our Long Island studio designed this stunning home with bright neutrals and classic pops to create a warm, welcoming home with modern amenities. In the kitchen, we chose a blue and white theme and added leather high chairs to give it a classy appeal. Sleek pendants add a hint of elegance.
In the dining room, comfortable chairs with chequered upholstery create a statement. We added a touch of drama by painting the ceiling a deep aubergine. AJI also added a sitting space with a comfortable couch and chairs to bridge the kitchen and the main living space. The family room was designed to create maximum space for get-togethers with a comfy sectional and stylish swivel chairs. The unique wall decor creates interesting pops of color. In the master suite upstairs, we added walk-in closets and a twelve-foot-long window seat. The exquisite en-suite bathroom features a stunning freestanding tub for relaxing after a long day.

 Divine Door Designs
This beautiful wrought iron design features privacy frosted glass to ensure maximum privacy at your front entrance. This full length option becomes the focal point of this stunning foyer.

 ShadeFX
 custom fabricated a 16’ x 8’ Freestanding Canopy in a daring Arcade FR Red. The two-post Slate Grey structure provides an open concept with minimal structure and maximum protection.

 TRP Construction LLC
Grabell Phase 1 – In this phase of the project, we transformed the entire first floor by gutting it down to studs and subfloor. We replaced rotted exterior walls, completely removed all exterior siding and installed vinyl simulated cedar shingle siding. We removed the chimney and installed central AC and gas heat and on demand hot water. We then installed white oak floors, recessed lights, and converted front porch into a mudroom with a coat closet and custom bench. We created a completely redesigned kitchen, living room, bathroom and two bedrooms to complete the first floor.

 Rylex Custom Cabinetry and Closets
Adjustable shoe shelves provide the maximum versatility for shoe storage. If you incorporate higher heels or boots into your wardrobe, it’s easy to adjust the shelves to accommodate your newest acquisitions!
Kara Lashuay
 komandor
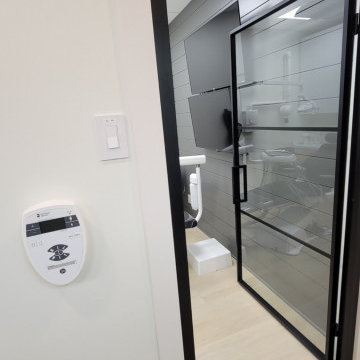
LUMI Sliding Barn and Hinged Doors by Komandor. These various applications illustrate the versatility of our LUMI system. This system is available as room dividers, sliding doors, screens & hinged doors. Also exhibited are the different inserts available. Clear glass for maximum light and frosted glass when privacy is desired while still allowing the light to enter. Perfect solution for an office where a professional & consistent look is desired with maximum flexibility of function.
 The Home X
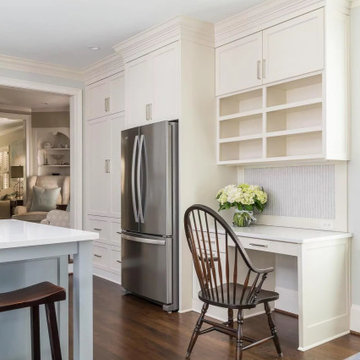
Designed as a high‐end renovation in Princeton, NJ, this transitional kitchen remodel showcases a two‐tone island, quartz countertops, and built‐in storage for maximum functional design. A desk area and stainless steel appliances add everyday convenience, while the herringbone backsplash and custom range hood elevate the room’s classic design. The overall look is a bright space that strikes the perfect balance between timeless elegance and farmhouse flair.
 modFORM LLC
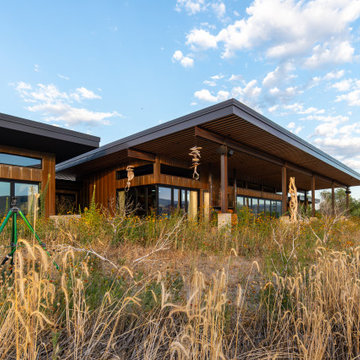
Modern custom home with cor-ten steel siding and extensive windows for maximum natural light.
Inspiration for a mid-sized modern one-story metal house exterior remodel in Seattle with a shed roof, a metal roof and a black roof
Inspiration for a mid-sized modern one-story metal house exterior remodel in Seattle with a shed roof, a metal roof and a black roof
 HRD (HandyWorks Remodeling and Design)
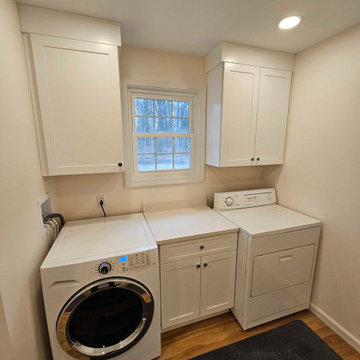
A well-designed laundry room remodel transforms a purely functional space into an organized, bright, and inviting area that feels like an extension of the rest of your home. Classic white cabinets serve as the foundation, delivering timeless elegance, maximum brightness, and a clean, airy feel that works in both small and larger spaces.
YOUR home…YOUR style with HRD!
Call Keith (203) 626-5451
 The Home X
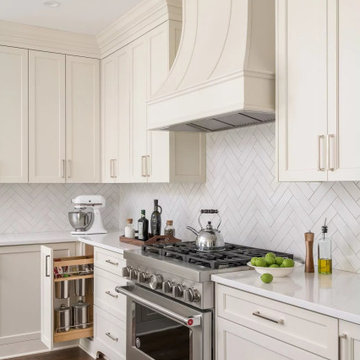
Designed as a high‐end renovation in Princeton, NJ, this transitional kitchen remodel showcases a two‐tone island, quartz countertops, and built‐in storage for maximum functional design. A desk area and stainless steel appliances add everyday convenience, while the herringbone backsplash and custom range hood elevate the room’s classic design. The overall look is a bright space that strikes the perfect balance between timeless elegance and farmhouse flair.
 User
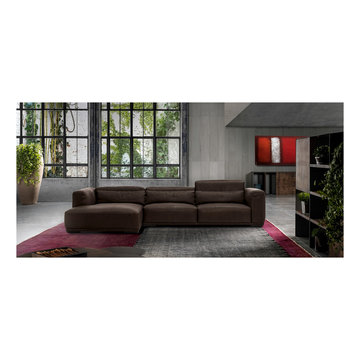
When the Nabucco is in a room, it draws attention towards itself with a grand generosity in its size and elegance. Its entire presence was created by expert architects. The immense cushions are filled and created with expanded polyurethane foam. The back cushions provide you and your audience with a lifting and reclining mechanism for maximum enjoyability.
 Bella Bruve Interiors
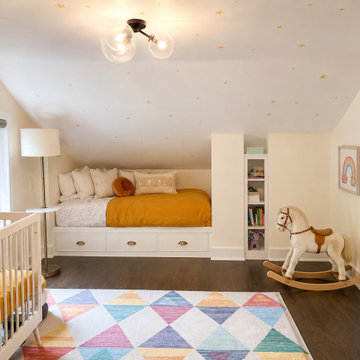
Designed to maximize function and charm the built-in storage while creating a space that can evolve with the child's needs. Utilizing the space under the sloped ceiling ensures maximum open area square footage for play.
 LK Design NC
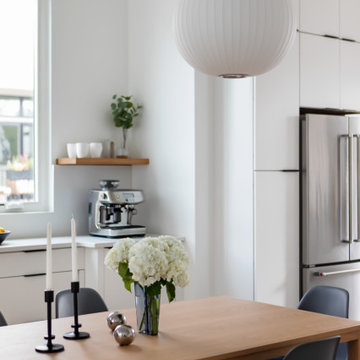
An empty wall nook turned into a wine bar and a coffee bar.
These built-ins
✅ make the most out of the space,
✅give the clients maximum functionality,
✅and create cohesive flow with the kitchen.
 Italian Interiors
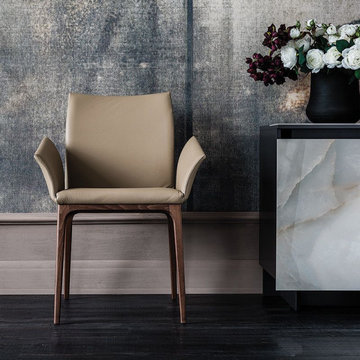
This dining room chair would completely blow your guests away. With high end leather of your choice, it is made for maximum comfort while still lookin' hot.
 Aviva Pools
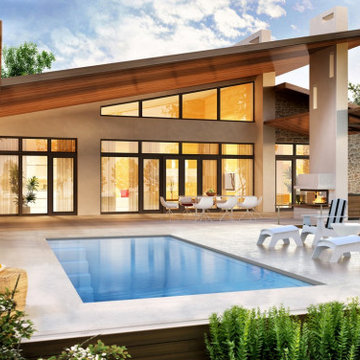
 "Chic" composite fiberglass, one-piece, in-ground swimming pool offers a simple, classic design that allows for maximum enjoyment in a smaller space. It is 21 feet long and over 10 feet wide with a 4'11" flat bottom depth. Make your dreams come true by calling 833-AVIVA POOLS or visit our website.
 The Home X
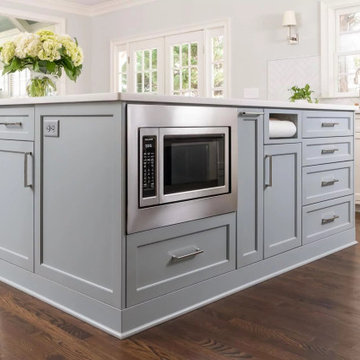
Designed as a high‐end renovation in Princeton, NJ, this transitional kitchen remodel showcases a two‐tone island, quartz countertops, and built‐in storage for maximum functional design. A desk area and stainless steel appliances add everyday convenience, while the herringbone backsplash and custom range hood elevate the room’s classic design. The overall look is a bright space that strikes the perfect balance between timeless elegance and farmhouse flair.
 Floor and Bath Design
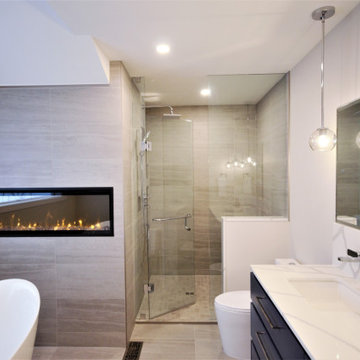
This bathroom includes a custom vanity with maximum storage and an electric fireplace that will create a perfect relaxing environment.
Trendy bathroom photo in Toronto
Trendy bathroom photo in Toronto
174