
Search results for "Maximum" in Home Design Ideas
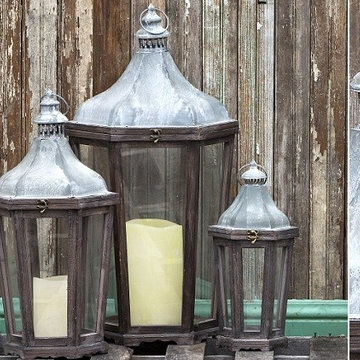
 Antique Farmhouse
Crafted of reclaimed wood, metal and glass, this beautiful Lantern exudes beauty and charm with its timeworn look. Simply designed after historic European alleyways lanterns, they are styled for maximum versatility.
Made of wood, metal and glass.
Dimensions: 7" x 15" H, 10" x 23"H, 14" x 32"H.

 Simpson Cabinetry
Voted #1 New Kitchen in the 2015 Better Homes Awards, this kitchen combines function with beauty. The large island has plenty of room for a busy family and includes functional space on the working side including a microwave oven and shelving for cookbooks and toys. The tall pantry units pullout for maximum use of space.
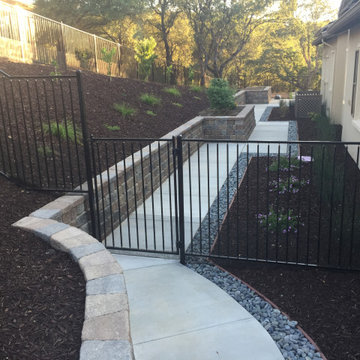
 Luxury Outdoor Living, Inc.
Raised vegetable boxes were designed on the south side for maximum sun exposure with a hillside behind it designed as a fruit orchard space. Walkways around the house with accenting gravel beds that capture drainage creates easy access and a contemporary style.
Find the right local pro for your project

 Renewed Vision Construction LLC
We gave our customer a spa-inspired master-bath update with the amenities to match. The space features a frameless glass shower, beautiful glass wall tiles with a stone-glass accent, glass corner shelves and a large niche. The large field tiles that make up the flooring in the rest of this spacious bathroom were installed over a heated floor system for maximum comfort and luxury. A large jetted tub, customized vanity storage, and granite counters complete the space.

 Kolbe Windows & Doors
Divided lites of varied sizes create an interesting
pattern, forming walls of glass for maximum viewing. Corner windows continue the panorama.
Photos © Marco Zecchin/Image Center

 Windows Dressed
Custom over the pole swags in an embroidered linen fabric lined in lustrous amethyst sateen are elegant, but still casual. This treatment softly finishes the dramatic window with just a touch of color, and allows a maximum of light and view. Front facing single windows are treated with a complimentary swag
style plus linen sheers which provides more privacy. Hardware is custom finished.
 Renewed Vision Construction LLC
We gave our customer a spa-inspired master-bath update with the amenities to match. The space features a frameless glass shower, beautiful glass wall tiles with a stone-glass accent, glass corner shelves and a large niche. The large field tiles that make up the flooring in the rest of this spacious bathroom were installed over a heated floor system for maximum comfort and luxury. A large jetted tub, customized vanity storage, and granite counters complete the space.
 Renewed Vision Construction LLC
We gave our customer a spa-inspired master-bath update with the amenities to match. The space features a frameless glass shower, beautiful glass wall tiles with a stone-glass accent, glass corner shelves and a large niche. The large field tiles that make up the flooring in the rest of this spacious bathroom were installed over a heated floor system for maximum comfort and luxury. A large jetted tub, customized vanity storage, and granite counters complete the space.

 Morse Custom Homes and Remodeling
After: The kitchen was relocated to the original living room. The corner window view of the backyard was preserved by replacing the windows with two new casement windows mounted at counter height. A new pantry closet was installed to provide maximum storage.

 Srote & Co Architects | Planners | Interiors
This light and airy kitchen got a whole new configuration. A wall was removed to allow for a substantial island with seating for four. Smart pull-out storage was incorporated into the corbels and posts for maximum function. The built-in buffet ties in beautifully with the island wood tones and provides plenty of storage and shelves for display.
Photography: Megan Lorenz Photo

 Window Film World
Inspired by a Frank Lloyd Wright style design, Rhapsody window film is an easy way to give any window or glass door a beautiful stained glass look. Coordinates with many color motifs and decorating styles. Adds privacy and maximum wow factor, day and night.
Static cling - no adhesives, spray the surface with water
Great for Shower Doors, Windows, and Cabinets
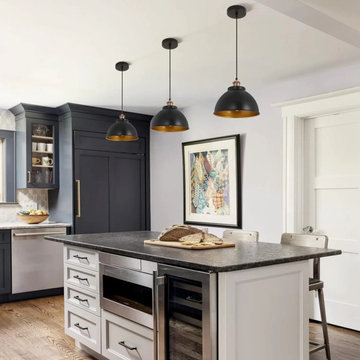
 Relicelectrical
This vintage single head pendant light fixture features a durable metal shade, rust-free, and long-lasting performance. It's compatible with E26 bulbs and has a maximum wattage of 60W. With adjustable height and positioning, it's suitable for various spaces, including bedrooms, living rooms, kitchens, and restaurants. It's hardwired, energy-efficient, and suitable for ceiling mounting.

 Atlas Home Direct™
Stockade fencing is a made of spruce ¾" x 3" wide milled pickets. Sections are available in 4', 5' or 6' high. Gates are also made with stockade pickets. A simple traditional picket design for maximum privacy.

 Dan Davis Design
Custom cabinets, marble countertops, marble backsplash, and new lighting were brought in. The small-scale island was replaced with this multi-functional piece positioned for maximum space. Walls were removed to open the space to the rest of the home. Light colored cabinetry and backsplash also lend to the airy feeling.

 Fireside Distributors
Transitional medium tone wood floor and brown floor living room photo in Miami with white walls and a standard fireplace
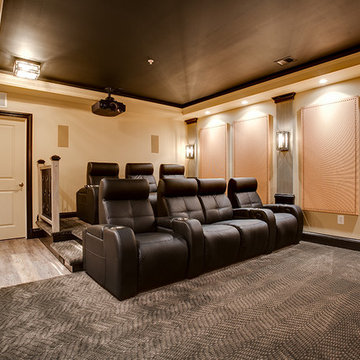
 Gramophone
Our client owns a Harley Davidson motorcycle and wanted a dedicated home theater themed after this passion of his. The Gramophone Design & Build team came into the project to add the finishing touches of the design including columns, custom acoustic panels, front build out, decorative lighting, flooring, and railing installation.
Our client also wanted to be able to watch movies and tv shows in their correct aspect ratios while occupying the maximum amount of screen space, without exposed empty space on the screen. The Sony 4K projector and masking screen we installed provided this ability and a wonderful solution to the client. Photography by Maryland Photography Inc.

 Eye Design House
I took a mess of a purple-painted, cramped, hodge-podge, inefficiently-used guest bathroom floor plan and designed this spa-like interior. Now, it is open and inviting with maximum efficiency, storage and light. A fresh, uncluttered feeling invites the Homeowners and their guests.
 Simpson Cabinetry
Voted #1 New Kitchen in the 2015 Better Homes Awards, this kitchen combines function with beauty. The large island has plenty of room for a busy family and includes functional space on the working side including a microwave oven and shelving for cookbooks and toys. The tall pantry units pullout for maximum use of space.


 Columbia Cabinets
Location of Project: Averill Park, NY
Type of Project: Kitchen
Style of Project: Transitional
Cabinetry: Brookhaven, Frameless
Wood: Maple
Finishes: Nordic White on the perimeter and Platinum on the island
Door: Bridgeport
Countertop: Cambria, Ella
Other Design Elements:
Neat charging drawers that keep all the wires organized and out-of-sight
Corner pantry for maximum food storage
48” chef’s range is covered with a custom arched hood with handy spice cubbies
Open shelving with beadboard backing
181