
Search results for "Maximum" in Home Design Ideas

 Tiger Lily Landscapes, LLC
Tall contemporary horizontal stone and wood fence for maximum privacy.
Photograph by Melissa Clark
Trendy patio photo in DC Metro
Trendy patio photo in DC Metro

 Parsons Cabinetry Inc.
This mudroom was designed to have maximum storage while allowing for a very transitional feel to the rest of the home. With seating and plenty of walking room, this mudroom is a major element of this home.

 Amato Architecture
A complete demolition and reconfiguration of the kitchen, with particular attention to creating maximum storage space while adhering to budget constraints, produced this modern yet affordable solution for the owner.
Find the right local pro for your project

 Budget Blinds of Farmington
The key to energy control is to stop the sun before it heats up your glass and radiates into your home or business. Exterior Screens are the ideal retractable solar screen for maximum sun protection on your windows, doors and patios. They were designed to be a very reliable product and will stop 90% of the radiant heat before it gets into your home. Transform you patio into useable space.

 Residential Interiors
The new floating custom vanity provides maximum use of the space while still allowing access for cleaning between the shower glass and the cabinet. The custom beveled frame mirror disguises a touch latch medicine cabinet. Recessed ceiling lights throughout the room are supplemented by the decorative wall sconce.
 Constructive Design, Inc.
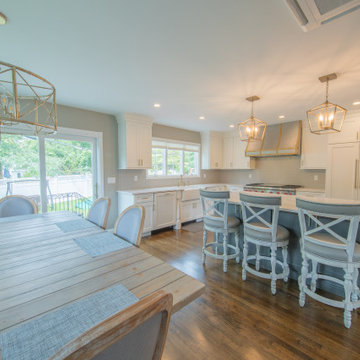
Clean, crisp & wide open! This level was completely opened up allowing for maximum sight lines & the pendant & chandelier lights are the perfect jewelry to complete the look the look. Fridge & Dishwasher received wood panels.
 User
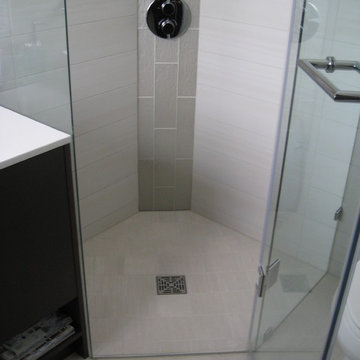
A false diagonal corner section was constructed in the shower to allow the faucet to be mounted in the corner thereby ensuring maximum elbow space. It also allows for a feature "waterfall" tile design with wavy glass tile.
The corner shower is curbless except for a narrow metal lip.
Photography by Sharyn Kastelic, Toronto Canada

 American Glass & Mirror
Simple shower door design to allow the maximum natural light in.
Elegant white tile corner shower photo in Minneapolis
Elegant white tile corner shower photo in Minneapolis

 Lori Pedersen Home
Home Staging+Styling-For Selling or Dwelling! Specializing in York Region +the GTA.
When selling, we work together with HomeOwners and Realtors to ensure your property is presented at its very best - to secure the maximum selling price, in the shortest time on the market.
When Dwelling, the focus is on YOU, what you love, how you want your home to feel, and how you intend to enjoy your living space to the fullest!

 Dannielle Albrecht Designs
Mid-sized trendy white tile and stone tile porcelain tile powder room photo in Los Angeles with flat-panel cabinets, medium tone wood cabinets, gray walls, a vessel sink, wood countertops and brown countertops
 Pinnacle Design & Remodeling
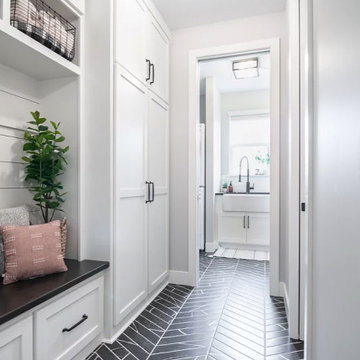
Alongside Tschida Construction and Pro Design Custom Cabinetry, we upgraded a new build to maximum function and magazine worthy style. Changing swinging doors to pocket, stacking laundry units, and doing closed cabinetry options really made the space seem as though it doubled.

 ODS Architecture
Atherton has many large substantial homes - our clients purchased an existing home on a one acre flag-shaped lot and asked us to design a new dream home for them. The result is a new 7,000 square foot four-building complex consisting of the main house, six-car garage with two car lifts, pool house with a full one bedroom residence inside, and a separate home office /work out gym studio building. A fifty-foot swimming pool was also created with fully landscaped yards.
Given the rectangular shape of the lot, it was decided to angle the house to incoming visitors slightly so as to more dramatically present itself. The house became a classic u-shaped home but Feng Shui design principals were employed directing the placement of the pool house to better contain the energy flow on the site. The main house entry door is then aligned with a special Japanese red maple at the end of a long visual axis at the rear of the site. These angles and alignments set up everything else about the house design and layout, and views from various rooms allow you to see into virtually every space tracking movements of others in the home.
The residence is simply divided into two wings of public use, kitchen and family room, and the other wing of bedrooms, connected by the living and dining great room. Function drove the exterior form of windows and solid walls with a line of clerestory windows which bring light into the middle of the large home. Extensive sun shadow studies with 3D tree modeling led to the unorthodox placement of the pool to the north of the home, but tree shadow tracking showed this to be the sunniest area during the entire year.
Sustainable measures included a full 7.1kW solar photovoltaic array technically making the house off the grid, and arranged so that no panels are visible from the property. A large 16,000 gallon rainwater catchment system consisting of tanks buried below grade was installed. The home is California GreenPoint rated and also features sealed roof soffits and a sealed crawlspace without the usual venting. A whole house computer automation system with server room was installed as well. Heating and cooling utilize hot water radiant heated concrete and wood floors supplemented by heat pump generated heating and cooling.
A compound of buildings created to form balanced relationships between each other, this home is about circulation, light and a balance of form and function. Photo by Philip Liang Photography.

 Sans Soucie Art Glass
Glass Front Entry Doors that Make a Statement! Your front entry door is your home's initial focal point and glass front doors by Sans Soucie with frosted, etched glass designs create a unique, custom effect while providing privacy AND light thru exquisite, quality designs! Available any size, all glass front doors are custom made to order and ship worldwide at reasonable prices. Exterior entry door glass will be tempered, dual pane (an equally efficient single 1/2" thick pane is used in our fiberglass doors). Selling both the glass inserts for front doors as well as entry doors with glass, Sans Soucie art glass doors are available in 8 woods and Plastpro fiberglass in both smooth surface or a grain texture, as a slab door or prehung in the jamb - any size. From simple frosted glass effects to our more extravagant 3D sculpture carved, painted and stained glass .. and everything in between, Sans Soucie designs are sandblasted different ways creating not only different effects, but different price levels. The "same design, done different" - with no limit to design, there's something for every decor, any style. The privacy you need is created without sacrificing sunlight! Price will vary by design complexity and type of effect: Specialty Glass and Frosted Glass. Inside our fun, easy to use online Glass and Entry Door Designer, you'll get instant pricing on everything as YOU customize your door and glass! When you're all finished designing, you can place your order online! We're here to answer any questions you have so please call (877) 331-339 to speak to a knowledgeable representative! Doors ship worldwide at reasonable prices from Palm Desert, California with delivery time ranges between 3-8 weeks depending on door material and glass effect selected. (Doug Fir or Fiberglass in Frosted Effects allow 3 weeks, Specialty Woods and Glass [2D, 3D, Leaded] will require approx. 8 weeks).
 User
Newly-constructed second story guest bedroom with custom upholstered headboards, twin beds, twin closets, and office space for maximum versatility. This peaceful room overlooks the course, so we wanted the green of the pines to flow through the space while remaining light, airy, and worldly.

 Renewed Vision Construction LLC
We gave our customer a spa-inspired master-bath update with the amenities to match. The space features a frameless glass shower, beautiful glass wall tiles with a stone-glass accent, glass corner shelves and a large niche. The large field tiles that make up the flooring in the rest of this spacious bathroom were installed over a heated floor system for maximum comfort and luxury. A large jetted tub, customized vanity storage, and granite counters complete the space.

 FQ DESIGNS GROUP
Peter Medilek Photography
Example of a minimalist family room design in San Francisco
Example of a minimalist family room design in San Francisco

 ELEVATIONS | Design Solutions by Myers
Visit Our Showroom
8000 Locust Mill St.
Ellicott City, MD 21043
Masonite Belleville smooth doors add an elegant and contemporary feel to your curb appeal, especially when paired with Quattro full lite glass.
The Belleville® Fiberglass Door Collection from Masonite demonstrates superior beauty and architectural design with maximum flexibility.
Door 1High Performance Fiberglass & Hardwood Door Beauty
Specially engineered fiberglass door facings provide maximum protection and durability. The surface of a Belleville® Textured door produces an authentic wood door appearance by utilizing Masonite's variable depth, wood-grain texture that finishes easily and beautifully.
Belleville Smooth features an incredibly smooth surface that's ideal for painting.
Belleville will not dent and resists splitting, cracking and warping.
Door 2High-Definition Panel Profile
Belleville® features a high-definition panel profile creating excellent shadow lines and distinct panel designs.
Door 3Specialty™ Glass Inserts
All Specialty decorative glass inserts feature a triple-pane 1" insulated assembly providing maximum design selection and performance. Double-pane clear glass options are also available.
122 6'8" 80 928 Beauty Belleville BLS Blue bty Decorative Double Door Exterior Fiberglass Full lite Glass Optimus Smooth Straight Wrought Iron X No panel
 Heritage Modern Interiors
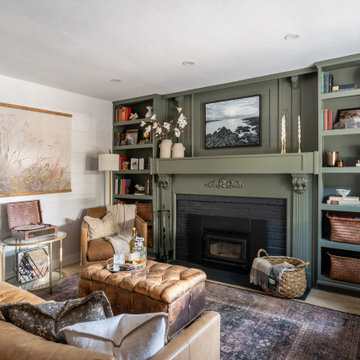
Library living room with cozy fireplace
Living room library - mid-sized transitional open concept light wood floor and beige floor living room library idea in San Francisco with green walls, a standard fireplace, a brick fireplace and no tv
Living room library - mid-sized transitional open concept light wood floor and beige floor living room library idea in San Francisco with green walls, a standard fireplace, a brick fireplace and no tv

 HEXAGON STUDIO ARCHITECTS
This view of the new master bathroom illustrates the simple and crisp approach to materials and detailing throughout the home. Because the compact nature of the home in general and this room specifically, a full glass sliding shower door was selected in order to not interrupt the continuity of the white subway tile and to allow a maximum amount of natural light in through the new window.

 WLWA Jurczyk Holdings LLC
Modern kitchen with double dishwashers and offset farmhouse sink for maximum functionality
Cabinets with custom built-in and shiplap
Vaulted ceiling with white crown molding, tile floors, natural light and countertops bring the space together.
177