
Search results for "Maximum" in Home Design Ideas

 Sunburst Shutters & Window Fashions Gainesville
Sunburst Shutters creatively uses sliding barn doors as a window treatment. Barn door shutters slide out of the way to allow maximum light and view, and can slide closed for privacy when needed.
 James & James Furniture
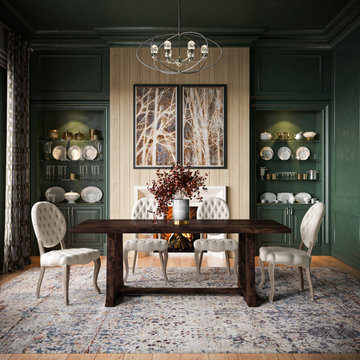
The Cora Table displays a modern twist to the trestle dining table, providing both beauty and function. Pictured here with our Sophie Round Tufted Linen Chair, which is upholstered over a substantial solid hardwood frame for maximum quality, comfort, and elegance.

 Amy A. Alper, Architect
Home office - mid-sized transitional freestanding desk carpeted home office idea in San Francisco with white walls
Find the right local pro for your project

 SWANSON RENOVATIONS - LUXURY DESIGN & BUILD
Example of a mid-sized classic u-shaped dark wood floor and brown floor kitchen design in Dallas with a double-bowl sink, raised-panel cabinets, beige cabinets, granite countertops, gray backsplash, stone tile backsplash, stainless steel appliances and an island
 Hursthouse Landscape - Architect, Build, Maintain
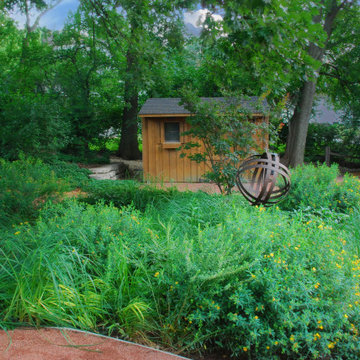
Photo of a large transitional partial sun backyard stone outdoor basketball/tennis/multi-game court in Chicago for summer.

 James C Schell LLC
A light-colored quartz countertop and reflective glass tile backsplash also helped brighten the room. Shaker-style cabinetry goes to the ceiling, draws the eye up and makes maximum use of space.
 komandor
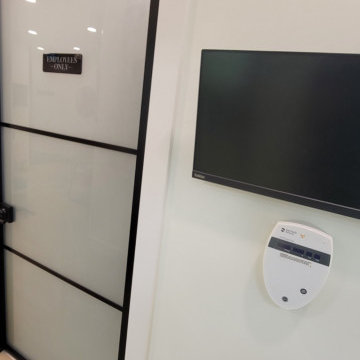
LUMI Sliding Barn and Hinged Doors by Komandor. These various applications illustrate the versatility of our LUMI system. This system is available as room dividers, sliding doors, screens & hinged doors. Also exhibited are the different inserts available. Clear glass for maximum light and frosted glass when privacy is desired while still allowing the light to enter. Perfect solution for an office where a professional & consistent look is desired with maximum flexibility of function.

 Greenhouses Del Sol inc
Patio enclosures and sunrooms for hot tubs will increase the usable living space in your home. Very much like this Spa room directly connected to the master bedroom A formal type of conventional construction with stained glue lams and tinted glass for maximum light and solar gain during those winter months.
Operable skylights for natural ventilation

 J. Parker Custom Homes
Maximum Shutter Photography
Example of a mid-sized trendy dark wood floor and brown floor open concept kitchen design in Dallas with a farmhouse sink, shaker cabinets, white cabinets, gray backsplash, glass tile backsplash, stainless steel appliances and an island
Example of a mid-sized trendy dark wood floor and brown floor open concept kitchen design in Dallas with a farmhouse sink, shaker cabinets, white cabinets, gray backsplash, glass tile backsplash, stainless steel appliances and an island

 Living Interiors
All weather wicker chairs are placed on this terrace to maximum effect for taking-in the view. Hand wrought railings add Mediterranean style.
Patio - mediterranean patio idea in San Francisco
Patio - mediterranean patio idea in San Francisco

 Klopf Architecture
, Arterra Landscape Architects, and Flegels Construction updated a classic Eichler open, indoor-outdoor home. Expanding on the original walls of glass and connection to nature that is common in mid-century modern homes. The completely openable walls allow the homeowners to truly open up the living space of the house, transforming it into an open air pavilion, extending the living area outdoors to the private side yards, and taking maximum advantage of indoor-outdoor living opportunities. Taking the concept of borrowed landscape from traditional Japanese architecture, the fountain, concrete bench wall, and natural landscaping bound the indoor-outdoor space. The Truly Open Eichler is a remodeled single-family house in Palo Alto. This 1,712 square foot, 3 bedroom, 2.5 bathroom is located in the heart of the Silicon Valley.
Klopf Architecture Project Team: John Klopf, AIA, Geoff Campen, and Angela Todorova
Landscape Architect: Arterra Landscape Architects
Structural Engineer: Brian Dotson Consulting Engineers
Contractor: Flegels Construction
Photography ©2014 Mariko Reed
Location: Palo Alto, CA
Year completed: 2014

 JELD-WEN Windows and Doors
JELD-WEN DF hybrid vinyl windows blend vinyl interior with an aluminum clad exterior for easy maintenance, maximum performance and increased durability.
Photo credit: JELD-WEN

 Jodie O Designs
Transitional family room. Custom mirror image sectional provides maximum seating. Custom roman shades. Jodie O Designs, photo by Peter Rymwid
Example of a transitional family room design in New York
Example of a transitional family room design in New York

 Divine Door Designs
This modern wrought iron design features frosted glass to ensure maximum privacy at your front entrance. The custom matching sidelites compliment the door insert perfectly and is a beautiful statement in this foyer.

 Petroff Design Interiors + Fine Art
Even in tight spaces, art work plays a key role. By using the mirror, this panoramic landscape appears as a window to the great outdoors!
Drop-in bathtub - mid-sized modern master gray tile and stone tile porcelain tile and brown floor drop-in bathtub idea in Toronto with flat-panel cabinets, dark wood cabinets, solid surface countertops, a two-piece toilet, gray walls, an integrated sink and white countertops
Drop-in bathtub - mid-sized modern master gray tile and stone tile porcelain tile and brown floor drop-in bathtub idea in Toronto with flat-panel cabinets, dark wood cabinets, solid surface countertops, a two-piece toilet, gray walls, an integrated sink and white countertops


 AS-Built Studio
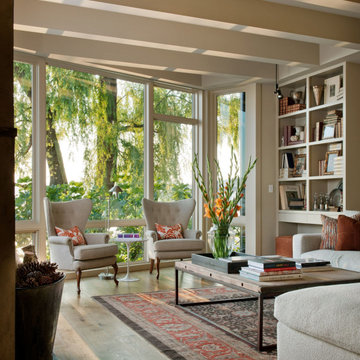
A new Home in Leschi, Seattle, designed for a couple who enjoy cooking, entertaining and a
variety of water recreation.
This new home is situated in a very active
neighborhood. Visual and sound features are used to
create a calm, and privacy from the street, while large windows and bi
-
folding doors open to
views of the beautiful gardens and the lake.
Program includes a wine cellar with a refurbished bank
-
safe door,
radiant floors, rain harvesting
system that feeds the water feature and garden irrigation, custom designed steel staircase and
other artisanal touches.
to maximize the value of such prime property, the house is oriented for optimal lake views and
designed to the maximum height and lot coverage allowable by code. Permitting involved
obtaining a height variance, as well as a complex ECA exemption.

 Sogno Design Group
Example of a mid-sized trendy light wood floor hallway design in San Francisco with white walls
 J. Parker Custom Homes
Maximum Shutter Photography
Inspiration for a mid-sized contemporary open concept dark wood floor and brown floor family room remodel in Dallas with a standard fireplace, a stone fireplace, gray walls and a wall-mounted tv
Inspiration for a mid-sized contemporary open concept dark wood floor and brown floor family room remodel in Dallas with a standard fireplace, a stone fireplace, gray walls and a wall-mounted tv

 Universal House Improvement
600 sqft basement renovation project in Oakville. Maximum space usage includes full bathroom, laundry room with sink, bedroom, recreation room, closet and under stairs storage space, spacious hallway
175