
Search results for "Maximum" in Home Design Ideas
 Cabinet-S-Top
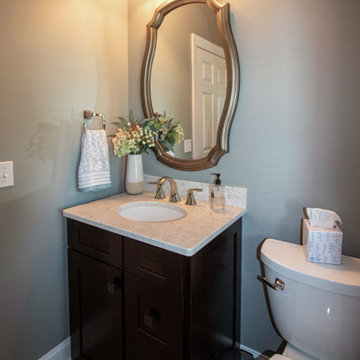
In this powder room a Waypoint 650F vanity in Cherry Java was installed with an MSI Carrara Mist countertop. The vanity light is Maximum Light International Aurora in oiled rubbed bronzer. A Capital Lighting oval mirror in Mystic finish was installed. Moen Voss collection in polished nickel was installed. Kohler Caxton undermount sink. The flooring is Congoleum Triversa in Warm Gray.

 WW Design Studio
Using the client's own artwork, books and furniture as inspiration, a strong colour was chosen for the walls complemented by a red chandelier. Small changes for maximum impact.
Photo credit: WW Design Studio
 City Garden Company
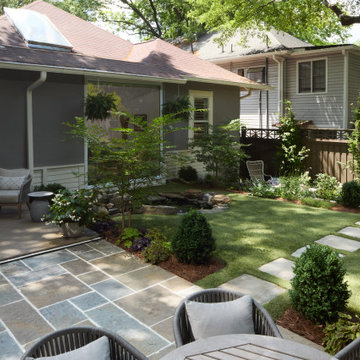
This compact backyard was transformed to create a peaceful, private outdoor living space. Terracing the backyard into two levels gives maximum usable space, with separate areas for reading, relaxing, entertaining guests. Planting selections are all dog-friendly to safeguard for the family pooch!
Find the right local pro for your project

 PoolSupplyWorld
Lomart's Montessa is constructed for maximum stability and a classy look that the whole family can enjoy. Featuring rugged 6" painted top rails and verticals, Poly-Lam coated baked-enamel, the Trimline Space-Saver Support System, and Tru-Lock wall closures, the Montessa is also backed by a 20-year warranty.

 Modern Furniture Bay
High modern design of this sectional sofa is built with the best comforts in mind to result as high quality product. The sectional is crafted using top grain Italian leather, adjustable armrest and headrests for maximum comfort, and stainless steel legs.
from modernfurniturebay.com

 Buyer's Market
Contoured to fit the body, enhanced support, low profile, water efficient, 46½ Gallon Maximum, 25 year warranty. Contact us for current pricing.
Inspiration for a modern black tile and porcelain tile freestanding bathtub remodel in Seattle with a vessel sink, open cabinets, white cabinets and solid surface countertops
Inspiration for a modern black tile and porcelain tile freestanding bathtub remodel in Seattle with a vessel sink, open cabinets, white cabinets and solid surface countertops

 Kattenburg Architects
In Orinda, houses are kept smaller in appearance with tight floor area ratios, (small lot, small house) limiting ht to 27’ and a maximum of 2 ½ stories above ground. Although from some vantage points you can clearly see three levels, at no point do more than 2 stories stack vertically (except for over the basement area that features a home theater/game room ,cantina, exercise room and a full bath).
Indivar Sivanathan

 Gezit Inc.
Arazzinni Titul is a new model in High Endurence collection. Aluminium slab edges, smart sweep system and high-durability finish give this modern interior door maximum protection from sunshine and mechanical influence (scratch etc.)

 Wakely and Company Limited
The vanity top drawers have a cut out for the sinks to allow for maximum storage on each side. Photo by Split Second Photography.
Inspiration for a small craftsman bathroom remodel in Toronto
Inspiration for a small craftsman bathroom remodel in Toronto

 Nifelle Design - Fine Interiors
David Papazian
Home office - small eclectic built-in desk home office idea in Portland
Home office - small eclectic built-in desk home office idea in Portland

 Jordan Iverson Signature Homes
KuDa Photography
Large minimalist wooden u-shaped staircase photo with metal risers
Large minimalist wooden u-shaped staircase photo with metal risers

 Uniik Design
Lara Palset Photography
Mid-sized trendy kids' white tile and ceramic tile ceramic tile and gray floor alcove shower photo in Calgary with flat-panel cabinets, white cabinets, quartz countertops, an undermount sink and white walls
Mid-sized trendy kids' white tile and ceramic tile ceramic tile and gray floor alcove shower photo in Calgary with flat-panel cabinets, white cabinets, quartz countertops, an undermount sink and white walls

 Ellie K Design
This Kitchen had a large awning pass-through window for dining and entertaining!
This tropical modern coastal Tiny Home is built on a trailer and is 8x24x14 feet. The blue exterior paint color is called cabana blue. The large circular window is quite the statement focal point for this how adding a ton of curb appeal. The round window is actually two round half-moon windows stuck together to form a circle. There is an indoor bar between the two windows to make the space more interactive and useful- important in a tiny home. There is also another interactive pass-through bar window on the deck leading to the kitchen making it essentially a wet bar. This window is mirrored with a second on the other side of the kitchen and the are actually repurposed french doors turned sideways. Even the front door is glass allowing for the maximum amount of light to brighten up this tiny home and make it feel spacious and open. This tiny home features a unique architectural design with curved ceiling beams and roofing, high vaulted ceilings, a tiled in shower with a skylight that points out over the tongue of the trailer saving space in the bathroom, and of course, the large bump-out circle window and awning window that provides dining spaces.
 User
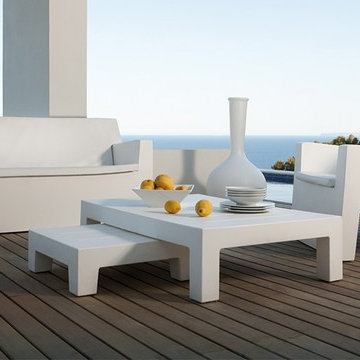
Showcasing artistic contrast, bold rectilinear shapes make up the minimalistic design of the Jut Seating Collection. This assortment of chunky, geometric pieces make up the first furniture collection made using rotation-molding that creates straight lines. The ergonomics, functionality and ecology are other key features of the Jut set, which include drainage holes to assure maximum comfort. Clean, sharp lines and angles give this collection a contemporary charm, making dining and relaxing more enjoyable indoors and out.

 Lori Pedersen Home
Home Staging+Styling-For Selling or Dwelling! Specializing in York Region +the GTA.
When selling, we work together with HomeOwners and Realtors to ensure your property is presented at its very best - to secure the maximum selling price, in the shortest time on the market.
When Dwelling, the focus is on YOU, what you love, how you want your home to feel, and how you intend to enjoy your living space to the fullest!

 Budget Blinds of Farmington
The key to energy control is to stop the sun before it heats up your glass and radiates into your home or business. Exterior Screens are the ideal retractable solar screen for maximum sun protection on your windows, doors and patios. They were designed to be a very reliable product and will stop 90% of the radiant heat before it gets into your home. Transform you patio into useable space.

 Watt Architecture
The passive solar main living space is lit by two story windows that capture the views and warmth of the sun. The cabin is enveloped in a SIP building system (for maximum insulation and a short building schedule) that was coupled with a photovoltaic array for power allowing this family to conserve the energy they generated while alleviating the need to be tied to the grid.

 Simpson Cabinetry
Voted #1 New Kitchen in the 2015 Better Homes Awards, this kitchen combines function with beauty. The large island has plenty of room for a busy family and includes functional space on the working side including a microwave oven and shelving for cookbooks and toys. The tall pantry units pullout for maximum use of space.
 Scala Design & Construction Services
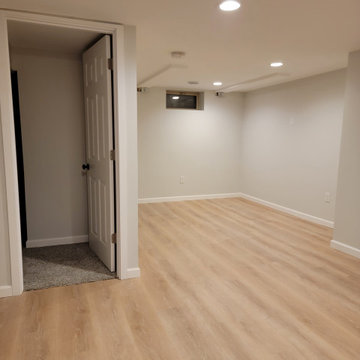
The living area includes a TV and media station and also a home office area. The plan is to add a comfortable modular sofa that allows the maximum number of people to sit and enjoy a game or favorite show with their friends and family, or to listen to their favorite music.

 Wendy O'Brien Interior Planning & Design
On the main level of Hearth and Home is a full luxury master suite complete with all the bells and whistles. Access the suite from a quiet hallway vestibule, and you’ll be greeted with plush carpeting, sophisticated textures, and a serene color palette. A large custom designed walk-in closet features adjustable built ins for maximum storage, and details like chevron drawer faces and lit trifold mirrors add a touch of glamour. Getting ready for the day is made easier with a personal coffee and tea nook built for a Keurig machine, so you can get a caffeine fix before leaving the master suite. In the master bathroom, a breathtaking patterned floor tile repeats in the shower niche, complemented by a full-wall vanity with built-in storage. The adjoining tub room showcases a freestanding tub nestled beneath an elegant chandelier.
For more photos of this project visit our website: https://wendyobrienid.com.
Photography by Valve Interactive: https://valveinteractive.com/
183