
Search results for "Maximum" in Home Design Ideas


 US Cellar Systems
To age gracefully, wine requires a high-grade wine cellar cooling unit manufactured by a Dallas expert. On this project, we supplied the wine refrigeration system.
All of our products are designed to provide maximum cooling efficiency to every wine cellar. We make a careful assessment to determine the most ideal unit for each client.
Follow us on Facebook: https://www.facebook.com/USCellarSystems/
US Cellar Systems
2470 Brayton Ave.
Signal Hill, California 90755
(562) 513-3017
dan@uscellarsystems.com
 Bohannon Design Team
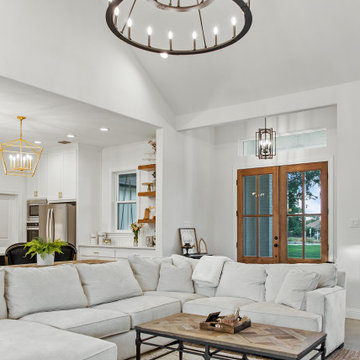
The living room features a crisp, painted brick fireplace and transom windows for maximum light and view. The vaulted ceiling elevates the space, with symmetrical halls opening off to bedroom areas. Rear doors open out to the patio.
Find the right local pro for your project

 New View Designs by Laurie Cole Inc.
Pool side dining has never been better in this small but well designed backyard. Every inch of it has been carefully planned to allow for maximum use of space to enjoy. Photos by: Pamela Nelson

 Rebecca Quandt Interiors
This floor mounted tub filler provides top of the line quality and maximum functionality with a handheld wand. The sleek modern look made this the perfect choice for this contemporary bathroom.
Photo: Rebecca Quandt
 Rosborough Partners Inc.
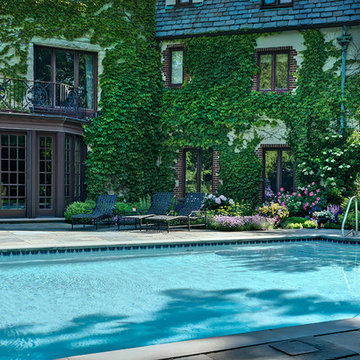
Perfect for large parties or small gatherings, this pool and spa allow for maximum fun when entertaining. Strategically designed landscaping creates privacy in this open space. Photography by Mike Crews
 Rebecca Quandt Interiors
Maximizing storage was a top priority for this couple. A countertop to ceiling wall cabinet was custom built for maximum storage for a couple who values clean countertops. Electrical access was provided inside for electric toothbrushes and an electric razor. Modern glass medicine cabinets add additional storage and functionality that also visually enlarges the vanity area.
Photo: Rebecca Quandt

 Tricia Shay Photography
© Tricia Shay Photography
Mid-sized minimalist backyard stone patio photo in Milwaukee
Mid-sized minimalist backyard stone patio photo in Milwaukee

 Macik Custom Woodworking & Contracting, LLC
This kitchen is light and bright! The maple cabinetry painted white is classic. The ceramic counter tops will last for years to come. All cabinets are fitted with soft close hardware for maximum durability.

 Luxury Outdoor Living, Inc.
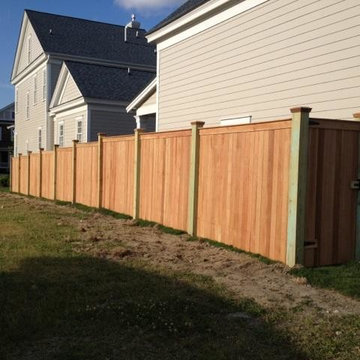
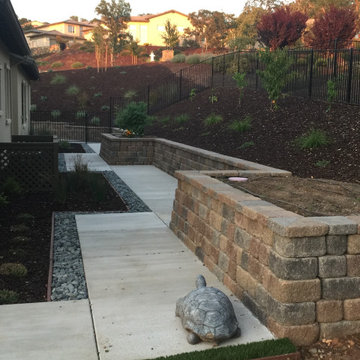
Raised vegetable boxes were designed on the south side for maximum sun exposure with a hillside behind it designed as a fruit orchard space. Walkways around the house with accenting gravel beds that capture drainage creates easy access and a contemporary style.

 Better Stones
Quarry Weathered Strip Thin veneer is a quarried stone with colors ranging from gray to gray-green, subtle blues, tans and browns. It has been selected to have a maximum stone height of approximately 1 1/2", and random lengths. This stone has a very unique look. Thin Stone veneer averages 3/4" to 1- 1/2" in thickness and is ideal for applications where thickness and weight are limiting factors.
 Macik Custom Woodworking & Contracting, LLC
This kitchen is light and bright! The maple cabinetry painted white is classic. The ceramic counter tops will last for years to come. All cabinets are fitted with soft close hardware for maximum durability.
 Normandy Remodeling
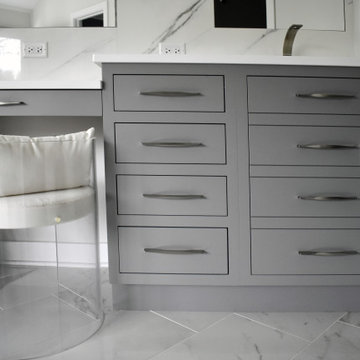
The functionality of drawers in the bathroom can't be beat, but in the area under the sink, an open space provides maximum storage potential. Here you see the drawers to the left, and the open space with a door to the right. For consistency, the door face for this bathroom vanity has been created to look like the drawer bank that's directly adjacent.

 DAS Studio
Smoked glass mirrors behind shelves and as backsplashes visually increase the dimensions of the space.
Small trendy loft-style dark wood floor living room library photo in New York with yellow walls, a concealed tv and no fireplace
Small trendy loft-style dark wood floor living room library photo in New York with yellow walls, a concealed tv and no fireplace

 Betz Pools Limited
This new home occupies a corner lot in a prestigious golf course development in Markham. The owners wanted maximum enjoyment of the yard with minimum maintenance. Consequently, the designers at Betz incorporated premium quality natural stone hardscapes which they augmented with dense plantings to enhance privacy. (24 x 33, custom rectangular)

 Showplace Cabinetry Design Center
Door style: Covington W | Species: Cherry | Finish: Autumn with Walnut glaze
This island was designed with doors on one side and drawers on the other for maximum storage flexibility. Accent lighting beneath the wall cabinets is both practical and a great esthetic addition to the room.
Showplace Kitchens: http://www.showplacekitchens.com/
Showplace Wood Products: http://www.showplacewood.com/
 GoDear Design
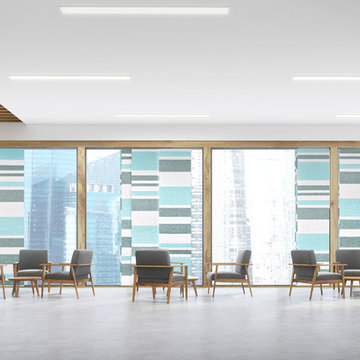
Crafted with natural woven blended fabric, this panel can block up to 99% of sunlight, maintain pleasant temperatures, and create maximum privacy. Its thermal backing ensures an ideal indoor temperature all year round, helping you stay cool in summer and warm in winter.
 Greensleeves Landscaping
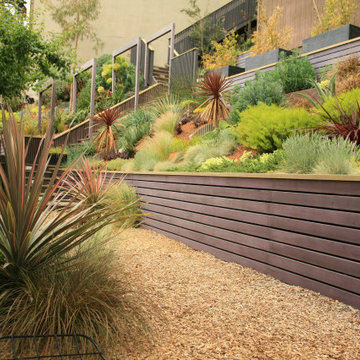
Our retaining walls can be designed and built to satisfy any desire and budget. Ranging from standard heavy timber, brick, block stone. Our retaining walls are built to provide maximum function with any required finish. Proper structural footings, drainage and height requirements according to California building codes are employed.
 Wine Cellar Specialists
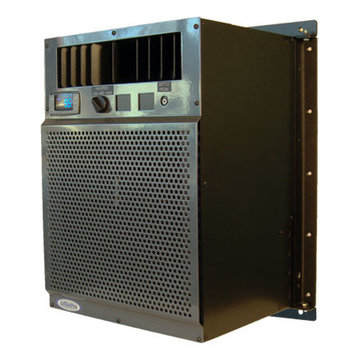
The Mini Split 3000S and Split 4000S units are advanced, and boast variable-speed centrifugal fans, with three settings.
This Includes a high setting for maximum performance, and a low setting, for noise-free operation.
To learn more about the Mini Split 3000S and Split 4000S, and to view additional wine cellar cooling systems by CellarPro, click here: http://www.winecellarspec.com/cooling/cellarpro-systems/
186