
Search results for "Maximum" in Home Design Ideas
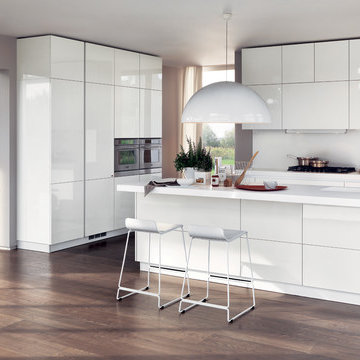
 Scavolini Store Miami
LiberaMente "free mind", and that what we accomplished with essential lines and clean geometries. The design is integrated with the living room and the rest of the house. A functional solutions inspired to the search for the maximum compositional freedom.A synthesis ideal in the practical “LiberaMente” kitchen, which brings out the pleasure of familiar intimacy with a contemporary touch.
Features: quality design and minimal looks (with no handles or openings with grooves), open modules for the various configurations, living elements and a wide variety of finishes and colors.

 SCHLAGENHAFT STUDIO
“Varsity Blue” ceramic tiles by Ann Sacks creates a luxurious trellis pattern on the shower 's interior. A porcelain marble look-a-like floor tile also designed by Ann Sacks was used for maximum durability.
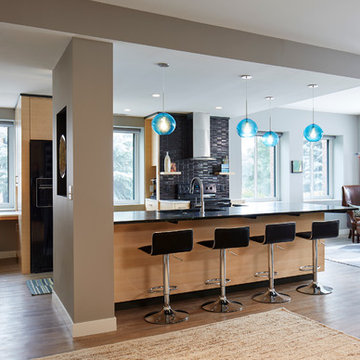
 Lori Balestri, Designer, Allied ASID
Corey Gaffer Photography
Inspiration for a modern vinyl floor home design remodel in Minneapolis with a single-bowl sink, light wood cabinets, soapstone countertops, black backsplash, ceramic backsplash, black appliances and an island
Inspiration for a modern vinyl floor home design remodel in Minneapolis with a single-bowl sink, light wood cabinets, soapstone countertops, black backsplash, ceramic backsplash, black appliances and an island
Find the right local pro for your project

 Tin Cup Enterprises
Inspiration for a mid-sized transitional kids' beige tile, gray tile and stone tile slate floor alcove bathtub remodel in DC Metro with shaker cabinets, medium tone wood cabinets, a two-piece toilet, gray walls, an undermount sink and granite countertops

 Nationwide Lifts of Massachusetts
Eco-sustainability - DomusLift, the eco lifting platform, features a LED technology for the car lighting and is available in two versions: traction with inverter gearless motor for maximum performance and reduced consumptions, and hydraulic, with 100% biodegradable green oil (upon request).

 Build Native Custom Homes
Example of a huge trendy u-shaped light wood floor eat-in kitchen design in Austin with a drop-in sink, flat-panel cabinets, light wood cabinets, quartz countertops, gray backsplash, glass tile backsplash, stainless steel appliances and an island

 Hammer & Schmidt Design Inc.
view of 2 closets which I custom designed to give them the maximum amount of storage
Inspiration for a mid-sized transitional master medium tone wood floor bedroom remodel in St Louis
Inspiration for a mid-sized transitional master medium tone wood floor bedroom remodel in St Louis

 Lori Pedersen Home
Home Staging+Styling-For Selling or Dwelling! Specializing in York Region +the GTA.
When selling, we work together with HomeOwners and Realtors to ensure your property is presented at its very best - to secure the maximum selling price, in the shortest time on the market.
When Dwelling, the focus is on YOU, what you love, how you want your home to feel, and how you intend to enjoy your living space to the fullest!
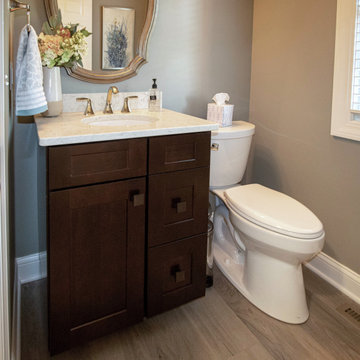
 Cabinet-S-Top
In this powder room a Waypoint 650F vanity in Cherry Java was installed with an MSI Carrara Mist countertop. The vanity light is Maximum Light International Aurora in oiled rubbed bronzer. A Capital Lighting oval mirror in Mystic finish was installed. Moen Voss collection in polished nickel was installed. Kohler Caxton undermount sink. The flooring is Congoleum Triversa in Warm Gray.

 Wise Design & Remodel LLC
Modified HVAC duct and installed Luxury Vinyl Plank flooring to gain precious inches of headroom, spray foam insulation provides maximum R-value in exterior walls, gas fireplace insert, special touches include the full-swing café door to the laundry, granite mantel and sills, tile bath with glass-block window and under-stairs storage.
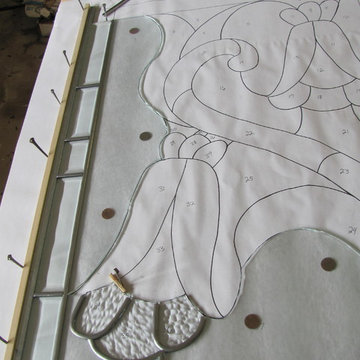
 Woodland Stained Glass
These are two custom windows I manufactured for a clients home in the GTA. The client wanted maximum light to come in while still providing privacy in her dining room.
The windows were made to their specifications and hung from two hooks inside the window sill.
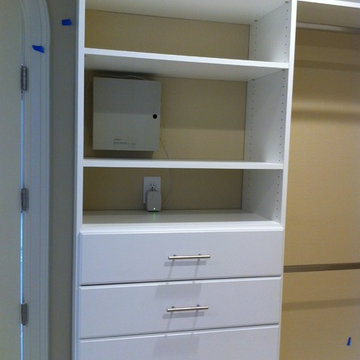
 Closets, Storage, & More
Where is the ironing board.....
Home design - contemporary home design idea in Austin
Home design - contemporary home design idea in Austin

 Roxburgh
This popular two-story floor plan features 3 bedrooms/2.5 bathrooms. Up to 5 bedrooms and 3.5 bathrooms upon basement completion. Enjoy gorgeous vaulted ceilings in the entryway and a cozy kitchen/dining/living space. All bedrooms are located upstairs allowing for maximum privacy and comfortable living.
 Cabinet-S-Top
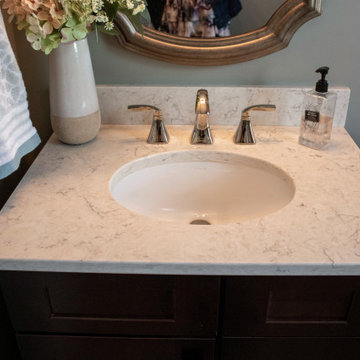
In this powder room a Waypoint 650F vanity in Cherry Java was installed with an MSI Carrara Mist countertop. The vanity light is Maximum Light International Aurora in oiled rubbed bronzer. A Capital Lighting oval mirror in Mystic finish was installed. Moen Voss collection in polished nickel was installed. Kohler Caxton undermount sink. The flooring is Congoleum Triversa in Warm Gray.
 Jana Magginetti Interior Design
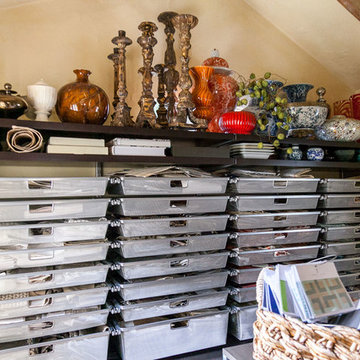
Cottage in Carmel by the Seat that was converted to an office space while retaining all the cottage's charm and history. www.macdonaldphoto.com
Home design - small mediterranean home design idea in San Francisco
Home design - small mediterranean home design idea in San Francisco

 Benvenuti and Stein
Rich dark stained cabinetry in home office extend to ceiling for maximum storage with carved marble fireplace. Winnetka home remodel.
Inspiration for a large timeless freestanding desk medium tone wood floor and beige floor study room remodel in Chicago with beige walls, a standard fireplace and a stone fireplace
Inspiration for a large timeless freestanding desk medium tone wood floor and beige floor study room remodel in Chicago with beige walls, a standard fireplace and a stone fireplace

 Simpson Cabinetry
Voted #1 New Kitchen in the 2015 Better Homes Awards, this kitchen combines function with beauty. The large island has plenty of room for a busy family and includes functional space on the working side including a microwave oven and shelving for cookbooks and toys. The tall pantry units pullout for maximum use of space.

 Creative Cabinets & Design LLC
This contemporary kitchen has a sleek and stylish look with Wellborn's Metro Laminate Slab door in White and Silestone countertops and backsplash. Countertops are CEMENTO and full height splash is ALPINA WHITE. The kitchen is compact , but very efficient with cabinets stacked to ceiling for maximum storage.

 Giovanni's Home Improvements
12' x 20' covered deck with all pressure treated wood. Custom built roof over existing bay window roof. 6" x 6" post for maximum load. Clean looking structural aluminum screening system. 24" deep footings to hold up the existing weight plus carry snow & more.

 Trimlite
Inspiration for a mid-sized contemporary porcelain tile and multicolored floor hallway remodel in Vancouver with beige walls
185