
Search results for "Maximum" in Home Design Ideas
 Ryan A. Jones & Associates
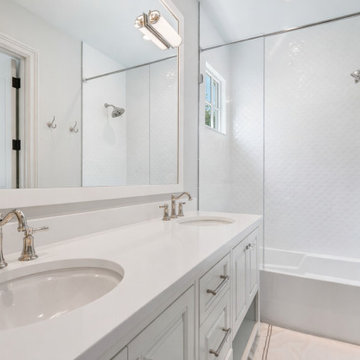
This outstanding Johns Island Riverfront Estate home underwent a substantial maximum renovation. No detail was overlooked, craftsmanship was a top priority and the result is stunning.
 Indie Capital
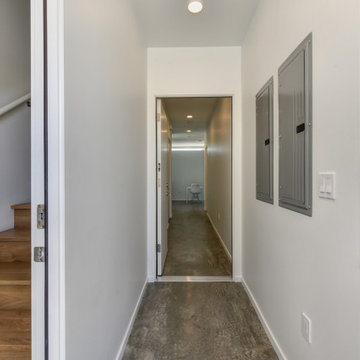
9th & Broadway is a community of seventeen duplex homes occupying a site formerly fronting Sacramento’s historic Bell Conservatory. Enveloping its own verdant greenspace, 9th & Broadway pays homage to the neighborhood’s historic context, with buildings oriented toward this inner urban courtyard for maximum enjoyment and reflection. An ideal setting for those seeking balance between urban and private environments.
 Ryan A. Jones & Associates
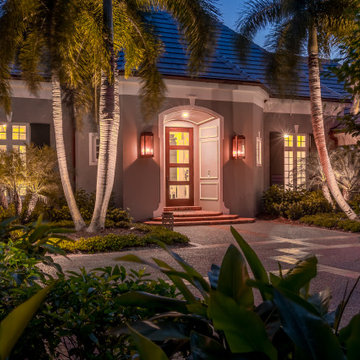
This outstanding Johns Island Riverfront Estate home underwent a substantial maximum renovation. No detail was overlooked, craftsmanship was a top priority and the result is stunning.
Find the right local pro for your project
 CKMS DESIGN
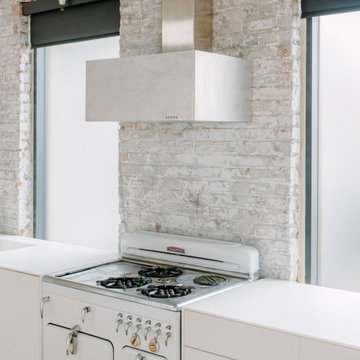
A continuous open space for maximum flexibility, using extra wide floor boards milled from reclaimed barn joists, and all with furniture on wheels we created the ideal flexible space for our client. Custom corian kitchen. Custom stainless steel extractor cover.
 Ryan A. Jones & Associates
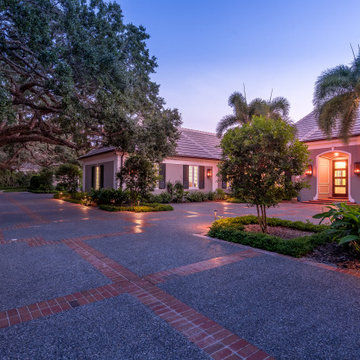
This outstanding Johns Island Riverfront Estate home underwent a substantial maximum renovation. No detail was overlooked, craftsmanship was a top priority and the result is stunning.

 Stephanie McDowell - Designer
The new configuration allows the beautiful hood, shelves, and tile to be the focal point of the entire space. The tile has a hint of iridescence that pulls in some of the colors of the granite. Adjustable rollouts in the tall cabinets and right base cabinet allow maximum customization now and in the future
 Ryan A. Jones & Associates
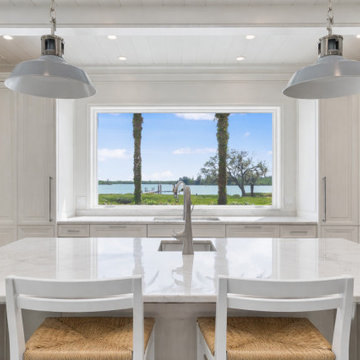
This outstanding Johns Island Riverfront Estate home underwent a substantial maximum renovation. No detail was overlooked, craftsmanship was a top priority and the result is stunning.
 Ryan A. Jones & Associates
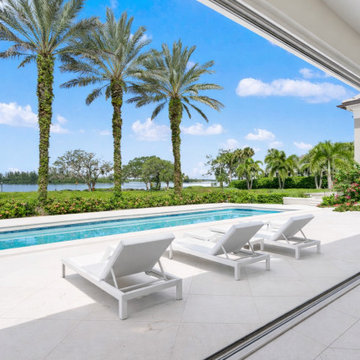
This outstanding Johns Island Riverfront Estate home underwent a substantial maximum renovation. No detail was overlooked, craftsmanship was a top priority and the result is stunning.

 Carolina Coops
The American Coop is based on the same design as the Carolina chicken coop, but without the bigger investment. It’s the best chicken coop for the best price! We recommend the maximum flock size for an American Coop is up to 16 chickens with free ranging for the standard 6'x12'. This coop is customizable and can be made wider and longer!

 Parsons Cabinetry Inc.
This mudroom was designed to have maximum storage while allowing for a very transitional feel to the rest of the home. With seating and plenty of walking room, this mudroom is a major element of this home.

 Tabor Design Build, Inc.
This mudroom has cubbies provides an organized space for all of the family's shoes, hats and gloves. The white bench seat provides a spot to sit while taking off the muddy boots and wet mittens. The pegs can be used for hanging coats or kids backpacks.

 Renewed Vision Construction LLC
We gave our customer a spa-inspired master-bath update with the amenities to match. The space features a frameless glass shower, beautiful glass wall tiles with a stone-glass accent, glass corner shelves and a large niche. The large field tiles that make up the flooring in the rest of this spacious bathroom were installed over a heated floor system for maximum comfort and luxury. A large jetted tub, customized vanity storage, and granite counters complete the space.

 ML Interiors Group
The sitting area in the Game Room provides maximum viewing for the pool table and tv watching.Unique Exposure Photography
Large transitional enclosed carpeted game room photo in Dallas with beige walls, no fireplace and a wall-mounted tv
Large transitional enclosed carpeted game room photo in Dallas with beige walls, no fireplace and a wall-mounted tv

 Wakely and Company Limited
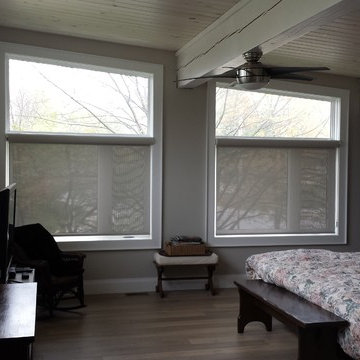
This corner of the master bedroom has a comfortable leather chair for reading. The drapery panels in this room are a heavy chenille damask fabric hanging on iron rods with iron holdbacks to allow maximum natural light in during the day. Photo by Split Second Photography

 Inspired Closets Delmarva
This client really wasn't sure how much storage space could be created out of this small space...until she met with us. The end result: several feet of hanging space, 10 drawers and multiple open shelving spaces.
 AVI Windows & Doors
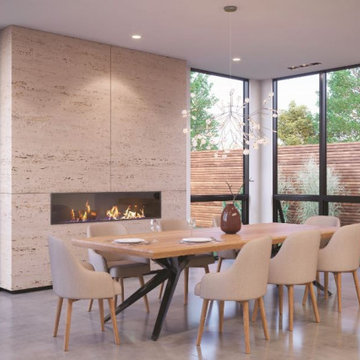
Marvin Modern windows from AVI Architectural Visions Inc. Ebony frame awning windows crank open upwards for ventilation and maximum views.
Trendy dining room photo in Atlanta
Trendy dining room photo in Atlanta
 LK Design NC
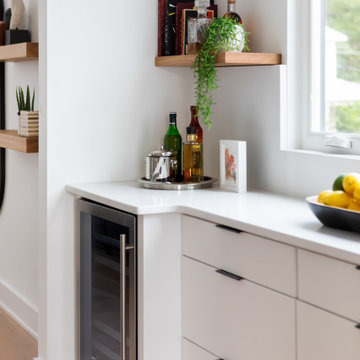
An empty wall nook turned into a wine bar and a coffee bar.
These built-ins
✅ make the most out of the space,
✅give the clients maximum functionality,
✅and create cohesive flow with the kitchen.
 Stephanie McDowell - Designer
The new configuration allows the beautiful hood, shelves, and tile to be the focal point of the entire space. The tile has a hint of iridescence that pulls in some of the colors of the granite. Adjustable rollouts in the tall cabinets and right base cabinet allow maximum customization now and in the future

 LEEHAR HOME LTD
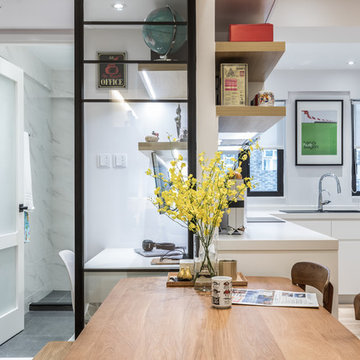
No-body thought we could squeeze an office in there....but our client was adamant it was going to work....
At only 900mm wide, it became the cosiest corner in the house.....maximum return pr sq ft for our Clients for sure...
A french-Style Free standing Partition crates that sound insulation for concentration, but at same time the contact with the young family, as well as a clear 'line of sight' expanding the boundaries of this Unique Space....
188