
Search results for "Maximum" in Home Design Ideas

 Great Lakes Metal Fabrication
Previous railings were about 2'-0" tall with oversize spacing and rust. The new railings were brought up to code with 36" tall top bar and maximum 4" openings. The finish was a mahogany brown powder coat over hot-dip galvanizing to protect from rust in the long-term.

 The Fabricsmith
Design by Young Home These by-pass rings allow the panels to be opened and closed over the brackets on a large slider door. Provided by The Fabricsmith.

 HC Remodel & Design
Master Suite transformation with complete accessibility for wheel chair use. Universal design used to create a beautiful space with maximum functionality for all family members.
Photo Credits Thomas Grady Photography
Find the right local pro for your project

 Lori Pedersen Home
Home Staging+Styling-For Selling or Dwelling! Specializing in York Region +the GTA.
When selling, we work together with HomeOwners and Realtors to ensure your property is presented at its very best - to secure the maximum selling price, in the shortest time on the market.
When Dwelling, the focus is on YOU, what you love, how you want your home to feel, and how you intend to enjoy your living space to the fullest!
 Lori Pedersen Home
Home Staging+Styling-For Selling or Dwelling! Specializing in York Region +the GTA.
When selling, we work together with HomeOwners and Realtors to ensure your property is presented at its very best - to secure the maximum selling price, in the shortest time on the market.
When Dwelling, the focus is on YOU, what you love, how you want your home to feel, and how you intend to enjoy your living space to the fullest!

 Tailored Closet and Premier Garage of Central NJ
• A space efficient solution for pant and long skirt storage.
• Plastic sliding strips allow the pant hangers to glide effortlessly and not scratch the frame.
• Recommend 12 hangers for the 18”, 18 for the 24”, 24 for the 30” and maximum 30 for the
36” wide system.
 Authentic Window Design
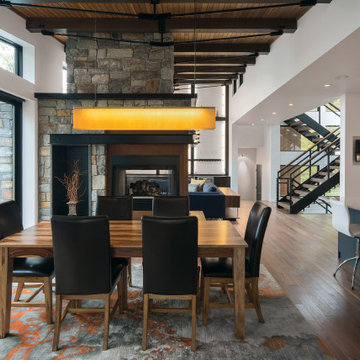
Marvin Modern sliding glass doors with narrow, ebony frames for maximum views.
Example of a trendy dining room design in New York
Example of a trendy dining room design in New York

 Studio Nish Interior Design
.
In progress photos.
Maximum utility with cabinet inserts including spice rack pull-outs, bottle pull-outs for oils and vinegars, corner cabinets with lazy susan inserts, Wolf range top. Sea Pearl Quarzite.
 GoDear Design
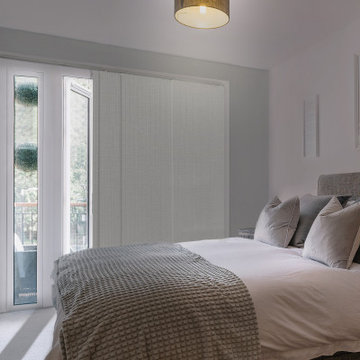
New version enhanced blackout panel fabric, a fusion of sophistication and privacy in window treatments designed to block sunlight and heat.
Maximum privacy with unparalleled light-blocking capability and up to 99.99% efficiency to reduce glare.
 Next Step Transitions Inc.
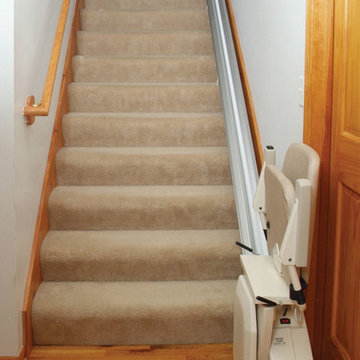
Safely access your entire home again. Narrow stair case? No problem. We offer the slimmest lift in North America - folding to only 11" off the wall!
Staircase - staircase idea in Ottawa
Staircase - staircase idea in Ottawa

 Opustone
Neve Terrazzo Perpetua
Inspiration for a small contemporary 3/4 beige tile and stone slab doorless shower remodel in Miami with beige walls
Inspiration for a small contemporary 3/4 beige tile and stone slab doorless shower remodel in Miami with beige walls

 New Pacific Direct Inc.
Cavett PU Chaise Lounge Chair in Distressed Caramel and Black.
Material: Stainless Steel and PU Fabric
Description: The Cavett padded lounge chair is a luxurious design that boasts a stylish modern appeal for a fresh feel to your living room. This stunning lounge chair offers excellent comfort while featuring a magnificent distressed caramel PU and generous padding for maximum support and relaxation.
Dimensions: 25.5” x 63” x 32.5”

 Dragon Cellars
Narrow wine room with display focus of 2 bottles on each side with floating effect given by acrylic hooks on steel cables. Back wall unit with lighted tasting counter and drawer complemented with grey tones on MDF, metal and glass shelving. Maximum beauty and glow in minimum space.

 Shannon Adamson Interior Design
This ski-in, ski-out condo features a strong Arts and Crafts influence. The interiors feature reclaimed oak floors, mortise-and-tenon carpentry, stone, and custom period details.

 EZDimensions - Home Renovation Design to Permits
Large windows allows maximum natural light and view of expansive backyard. Access to kitchen and rear patio
 Catana Windows & Doors Inc.
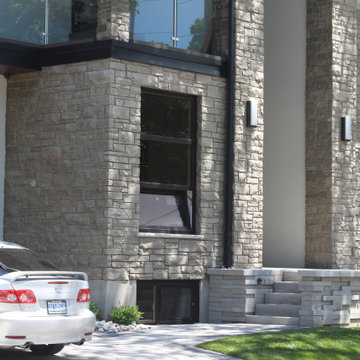
Unlike traditional windows, the Tilt & Turn system offers two unique opening positions. The tilt position lets in the fresh air at the top of the window without creating a draft or being fully exposed to the outside.
With a further turn of the handle, the window pane swings inwards, allowing for maximum ventilation and easy access for cleaning and maintenance.
Here you can observe the Tilt function of the Kitchen window.

 Wild Development Design & Renovation
Kitchen Universal Design considerations:
* The oven and microwave were positioned lower to reduce the likelihood of spills/burns
* All ceiling and under cabinet lighting used LED bulbs for maximum light
* The quartz countertop was selected with a matte finish to reduce glare.
* Dishwasher was raised 10” for easier access for loading and unloading
* All cabinets have roll out trays for easier access
 HC Remodel & Design
Master Suite transformation with complete accessibility for wheel chair use. Universal design used to create a beautiful space with maximum functionality for all family members.
Photo Credits Thomas Grady Photography

 Rae Muranski
A collection allowing a wide range of different compositions, for maximum adaptability. The small tables and the isola cabinets, available in glass or stone, can be used to create compositions that are both attractive and functional.
 A Master's Eye Tile and Stone, LLC
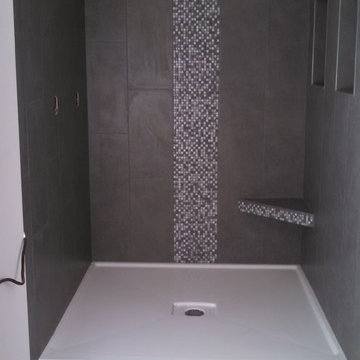
Beautiful 5 ft. x 5 ft. MB shower with fiberglass pan. Suspended corner seat/bench to sit, having a maximum load capacity of 400 lbs. 2 very large shampoo inserts with brushed aluminum edgings. Wall tiles are 12 inch by 24 inch staggered vertically with a mosaic inlay running through the center of the back wall, on the face of the suspended corner bench and inside both shampoo inserts. The floors are a 12 inch by 24 inch tile staggered with platinum colored grout.
219