
Search results for "Maximum" in Home Design Ideas

 Kraus USA, Inc.
Inspiration for a mid-sized industrial porcelain tile eat-in kitchen remodel in New York with a single-bowl sink, granite countertops, gray backsplash and an island


 Asset Builders
Foyer - mid-sized traditional slate floor foyer idea in Calgary with gray walls and a white front door
Find the right local pro for your project


 Desert Earth and Wood, LLC
John Sartin
This bathroom was a total renovation which converted the tub area in to a beautiful curbless barrier free shower. Our in house UDCP designer create the compact use of space for the maximum benefit of the owner.
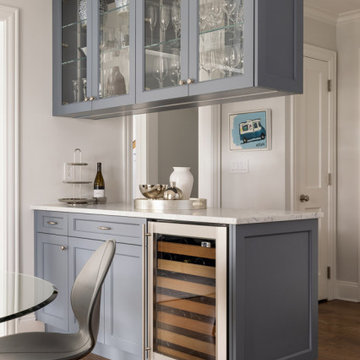
 Annette Jaffe Interiors
Our Long Island studio designed this stunning home with bright neutrals and classic pops to create a warm, welcoming home with modern amenities. In the kitchen, we chose a blue and white theme and added leather high chairs to give it a classy appeal. Sleek pendants add a hint of elegance.
In the dining room, comfortable chairs with chequered upholstery create a statement. We added a touch of drama by painting the ceiling a deep aubergine. AJI also added a sitting space with a comfortable couch and chairs to bridge the kitchen and the main living space. The family room was designed to create maximum space for get-togethers with a comfy sectional and stylish swivel chairs. The unique wall decor creates interesting pops of color. In the master suite upstairs, we added walk-in closets and a twelve-foot-long window seat. The exquisite en-suite bathroom features a stunning freestanding tub for relaxing after a long day.

 Flavin Architects
This new house respectfully steps back from the adjacent wetland. The roof line slopes up to the south to allow maximum sunshine in the winter months. Deciduous trees to the south were maintained and provide summer shade along with the home’s generous overhangs. Our signature warm modern vibe is made with vertical cedar accents that complement the warm grey metal siding. The building floor plan undulates along its south side to maximize views of the woodland garden.
General Contractor: Merz Construction
Landscape Architect: Elizabeth Hanna Morss Landscape Architects
Structural Engineer: Siegel Associates
Mechanical Engineer: Sun Engineering
Photography: Nat Rea Photography
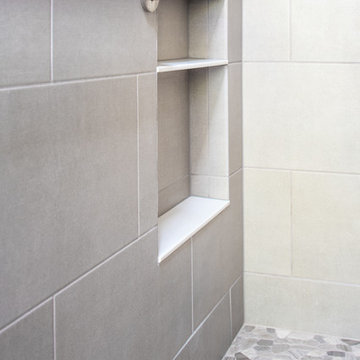
 HC Remodel & Design
Master Suite transformation with complete accessibility for wheel chair use. Universal design used to create a beautiful space with maximum functionality for all family members.
Photo Credits Thomas Grady Photography
 HC Remodel & Design
Master Suite transformation with complete accessibility for wheel chair use. Universal design used to create a beautiful space with maximum functionality for all family members.
Photo Credits Thomas Grady Photography
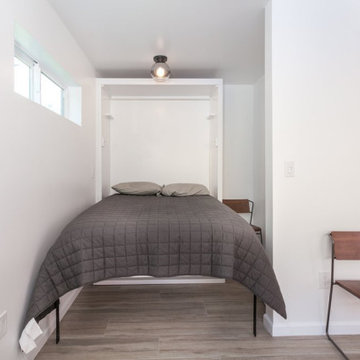
 Live Well Remodeling And Construction
We turned this large detached two-car garage into a modern studio ADU. The studio ADU has everything you need to live independently and is perfect for students, family, or to rent out. We designed this ADU to save the maximum amount of space by creating a slim kitchenette and a Murphy bed that turns into a desk. The ADU's bathroom has a large floating vanity and corner shower.

 Blinds.com
One of our most popular shades, the Light Filtering Cellular Shade gives you maximum customization at top value. These shades sport all the benefits of custom honeycomb shades—beautiful fabric choices, great insulation, privacy and light filtration—and their minimal stack preserves your outside view.
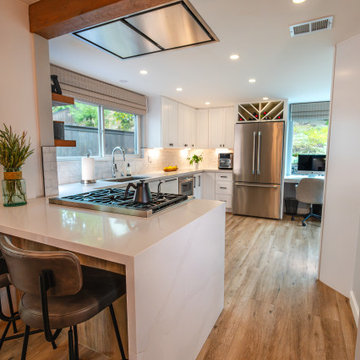
 Sharon Fox Designs
We updated this home by removing a wall to expand the kitchen. We added a ceiling beam detail to disguise the strong wall and waterfall peninsula to add counter seating. In addition we added a modern herringbone wine storage above the refrigerator. We also took all the details up to the ceiling to give maximum height to the rooms.
 HC Remodel & Design
Master Suite transformation with complete accessibility for wheel chair use. Universal design used to create a beautiful space with maximum functionality for all family members.
Photo Credits Thomas Grady Photography
 Magnus Anderson Hardwood Floors
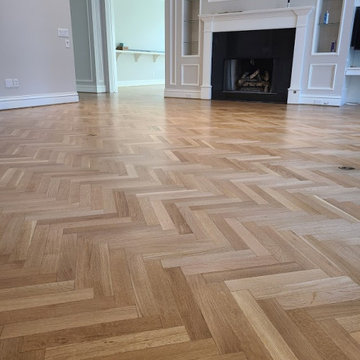
Custom installation, sanding, and finishing of a premium herringbone white oak floor for a residential property in Boulder, Colorado. White oak is an exceptional wood species for geometric parquet patterns due to its outstanding dimensional stability and tight grain structure. We meticulously laid this classic herringbone pattern and completed the project with a high-traffic, low-sheen protective finish to highlight the wood’s natural light tones while ensuring maximum scratch resistance.

 VintageView
The Evolution Wine Wall is a modular wine storage systems that expands to fill any custom wine cellar space. Each base unit can be expanded to the side for maximum flexibility. Stack the different heights to scale up a wall.
With three bottle depth options — and rows that can fit Champagne, standard, and magnum bottles — this wine rack can scale to any need!

 INSPIRED KITCHEN DESIGN
Light and bright, updated mid-century feel, maximum storage. The result : A gorgeous mid century IKEA kitchen
Mid-sized 1960s u-shaped medium tone wood floor and brown floor eat-in kitchen photo in Portland with a drop-in sink, flat-panel cabinets, dark wood cabinets, quartzite countertops, yellow backsplash, subway tile backsplash, stainless steel appliances, a peninsula and white countertops
Mid-sized 1960s u-shaped medium tone wood floor and brown floor eat-in kitchen photo in Portland with a drop-in sink, flat-panel cabinets, dark wood cabinets, quartzite countertops, yellow backsplash, subway tile backsplash, stainless steel appliances, a peninsula and white countertops

 StoneWorks, Inc.
Inside the junior master suite...inside the walk-in shower...we experience the luxury of remembering all the little details, such as temperature controls, for maximum enjoyment. The shower walls are 16 x 16 brushed Sterling Limestone, the floor is mosaic tile and the accent border is a mini brick glass and marble mosaic tile called Madison.

 Betz Pools Limited
This mid-town Toronto family with young children had a dilemma, how to get maximum enjoyment from their small backyard? The answer was to turn it into a low maintenance paradise for relaxation and entertainment, with a 12’ x 27’ vinyl pool with spa as the focal point.

 TailorCraft Builders, Inc.
The traditional style follows into the kitchen where the high ceilings allow for maximum kitchen cabinet storage. The homeowners chose a beautiful stove to match the theme seen throughout the home.
 Rachiele Custom Sinks
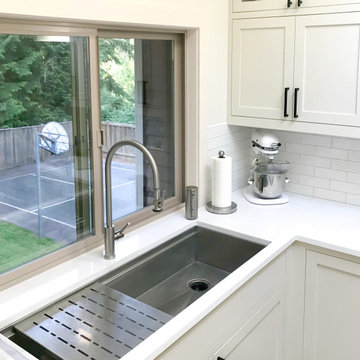
Black and white contemporary kitchen with clean lines and maximum functionality. A marine grade stainless steel workstation sink from Rachiele creates the ultimate working space at a window overlooking the back area.
217