
Search results for "Maximum" in Home Design Ideas

 VintageView
The Evolution Wine Wall is a modular wine storage systems that expands to fill any custom wine cellar space. Each base unit can be expanded to the side for maximum flexibility. Stack the different heights to scale up a wall.
With three bottle depth options — and rows that can fit Champagne, standard, and magnum bottles — this wine rack can scale to any need!

 Quill Decor
Serene bedrooms invite Airbnb guests to take life slower and sleep with maximum comfort and luxury.
Example of a mid-sized eclectic medium tone wood floor and yellow floor bedroom design in Indianapolis with white walls
Example of a mid-sized eclectic medium tone wood floor and yellow floor bedroom design in Indianapolis with white walls

 Carolina Coops
The American Coop is based on the same design as the Carolina chicken coop, but without the bigger investment. It’s the best chicken coop for the best price! We recommend the maximum flock size for an American Coop is up to 16 chickens with free ranging for the standard 6'x12'. This coop is customizable and can be made wider and longer!
Find the right local pro for your project

 Valentini's Custom Wine Cellars
This wine cellar was designed for maximum wine space but also had to include an LED lighted display row and quartz countertop decanting area with stemware holder with diamond bins and individual racking below. Kathleen Valentini
Custom Wine Cellar Orange County . Newport Beach, CA. Corona Del Mar, CA. Laguna Beach, CA. Dana Point, CA. San Clemente, CA.

 Vanillawood
The living room was an interesting challenge with odd spaces and a fireplace three feet off the ground wrapped in dated slate tile. We added a new gas fireplace, custom dark gray cerused casework, and an under-the-stairs reading nook for the kids. A custom cadillac sofa large enough to fit the whole family, plus a couple other families too, was designed for maximum lounging.
 Quill Decor
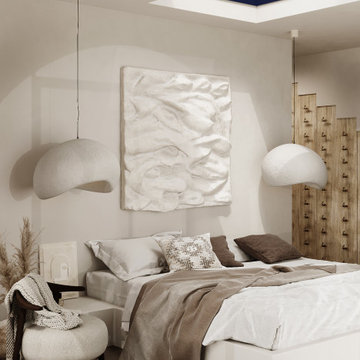
Serene bedrooms invite Airbnb guests to take life slower and sleep with maximum comfort and luxury.
Example of a small eclectic medium tone wood floor and yellow floor bedroom design in Indianapolis with white walls
Example of a small eclectic medium tone wood floor and yellow floor bedroom design in Indianapolis with white walls

 Kristin Ashley Interiors
A cozy fall photo shoot of a design I completed for a finished basement. My client wanted maximum seating for entertaining. We achieved the look with pieces from Pottery Barn and Restoration Hardware. Fall decor styled by yours truly. Photo credit: Wing Wong of Memories, TTL

 The English Contractor & Remodeling Services
Modern stainless steel appliances and black soapstone countertops transform this kitchen into an elegant space for entertainment. A white Carrara Marble island with practical custom cabinetry underneath gives the kitchen maximum storage space. The recessed lighting adorned with open black pendant lighting accents offer a sophisticated glow throughout the space. Flat paneled custom cabinetry line the walls for optimal storage. Marvin Integrity Windows allow the flooding of natural light into the space. Complete with lit display cabinets, a white tiled backsplash, and a white haven farmhouse sink, this kitchen is it's own masterpiece.

 TRUE TO FORM DESIGN
Walk-up Bar in Espresso stained Rift Cut Oak and Maple. This little gem measures less than 6' long but packs all the necessities to service you and your guests for any occasion - resting just between the Kitchen and matching Entertainment Center for maximum convenience.
The main focal point is the engraved lower doors with their concentric designs framing the glass front Cooler. Each side has interior liquor drawers built in for ease of selection when hunting for that seldom used liqueur. Above the open work surface hangs the stemware with LED lighting. The upper glass storage has 1/2" polished glass illuminated with cool operating LED lights all behind wood framed frosted glass inserts to match the white counter top

 Sharp and Grey Interiors
This kitchen, laundry room, and bathroom in Elkins Park, PA was completely renovated and re-envisioned to create a fresh and inviting space with refined farmhouse details and maximum functionality that speaks not only to the client's taste but to and the architecture and feel of the entire home.
The design includes functional cabinetry with a focus on organization. We enlarged the window above the farmhouse sink to allow as much natural light as possible and created a striking focal point with a custom vent hood and handpainted terra cotta tile. High-end materials were used throughout including quartzite countertops, beautiful tile, brass lighting, and classic European plumbing fixtures.
 Anna Design LA
This desert oasis boasts a modern shape and position that keeps it warm in the winter and cool in the summer, ensuring maximum comfort at all times. Our favorite feature is the innovative staircase that doubles as storage for the cozy bedrooms, leading up to the rooftop seating area which is the ultimate seating to enjoy the stunning panoramic views of the desert landscape and star-filled night sky.

 Blum SEA
The home owners use of a soft colour for their stove's backsplash brings the kitchen together, creating a soft glow.
Photo credits: Fauzi Anuar of http://www.zeeandmarina.com



 James Martin Associates
Request Free QuoteThe brick landing shown is part of the home’s original walk, reimagined as an open welcome before the final approach to the front door. It becomes a natural extension of the threshold, suggesting the entrance appears more generous than it is. Repeating topiary-type plantings with seasonal flowers spilling from containers add chapters to the story. The largest challenge was to respond with a wonderful front walk and additional parking, yet keeping the hardscape down to a 30% maximum coverage of the front yard dictated by the zoning code on this tight property.

 J&S by STARK
Mid-sized eclectic carpeted straight wood railing staircase photo in New York with carpeted risers
 Live Well Remodeling And Construction
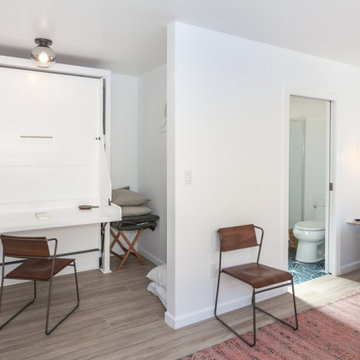
We turned this large detached two-car garage into a modern studio ADU. The studio ADU has everything you need to live independently and is perfect for students, family, or to rent out. We designed this ADU to save the maximum amount of space by creating a slim kitchenette and a Murphy bed that turns into a desk. The ADU's bathroom has a large floating vanity and corner shower.
 Cheery Curtains
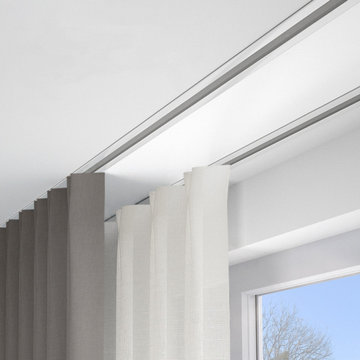
CHR90 Embedded Mute Ceiling Curtain Rail System For Room Divider. This curtain rail is Embedded on the ceiling, it is suitable for large window and room divider. There are 2 colours.The curtain rail is made of aluminium alloy. Strong and durable, can hold your heavy curtains without breaking. Maximum weight is capacity 50kg.

 Gilmans Kitchens and Baths
An urban twist to a Mill Valley Eichler home that features cork flooring, dark gray cabinetry and a mid-century modern look and feel!
The kitchen features frosted glass wall cabinets, an entertainment center and dining hutch flanking the kitchen on either side. The use of the same cabinetry keeps the space linear and unified.
Schedule an appointment with one of our designers: http://www.gkandb.com/contact-us/
DESIGNER: DAVID KILJIANOWICZ
PHOTOGRAPHY: TREVE JOHNSON PHOTOGRAPHY

 DOGO SANITARY WARE LTD.
No drilling
Easy to remove
Holds up to 10kg
Can be used on smooth shiny tiles glass or gloss painted surfaces only
Exclusive Red Ring Reinstall Feature
NOT suitable for porous surfaces or uneven surfaces ie. textured tiles or wood
Easy removal - simply pull the side tab towards you
Warnings and Cautions:
Do not leave small children unattended in the bath or the shower
Do not position your Super Suction product on grouted lines between tiles
Do not use this product on porous surfaces or uneven surfaces such as textured tiles or wood surfaces
Do not overload the product. The maximum weight for this product is 10kgs and please ensure the weight is evenly distributed
This product should never be used as a grab bar or safety rail
Please do not ignore the red ring - if it starts to appear it is telling you the product should be reinstalled. Press the button until the red ring disappears to regain maximum suction strength
Care and Maintenance: When cleaning the product do not use abrasive or chemical cleaners on any of its surfaces. Wipe with a soft damp cloth. Always let the product dry completely before reinstalling
Sution Cup Shower Caddy
Overall Dimensions:
Width: 26 cm
Depth: 145cm
Height: 110 cm

 360 Yardware
These are two 20" Dark Bronze Cane Bolts for double gates. They can also be used to hold gates open.
Elegant entryway photo in Kansas City
Elegant entryway photo in Kansas City
220