
Search results for "Maximum" in Home Design Ideas

 Tailored Closet and Premier Garage of Central NJ
• A space efficient solution for pant and long skirt storage.
• Plastic sliding strips allow the pant hangers to glide effortlessly and not scratch the frame.
• Recommend 12 hangers for the 18”, 18 for the 24”, 24 for the 30” and maximum 30 for the
36” wide system.

 Lindus Construction/Midwest LeafGuard
Siding is such a critical component in protecting your home. When you put products pre-finished with Diamond Kote on your home, you can trust that it will look beautiful for many years to come. It is tough and durable, providing maximum protection for your home without worrying about costly repairs and re-painting.
Photo Courtesy of Diamond Kote

 Limitless Design
Narrow sitelines and large expanses of glass are hallmarks of modern folding door systems. The views of fixed windows with the functionalityh of operable door spaces that open up the entire living space to the outdoors.
Rancho Photos
Find the right local pro for your project

 Wall Control
's 2in Handle Hanger (PN: 10-HH-3050) is a great pegboard accessory for hanging Mag Flashlights and anything else that has a large head and a smaller handle.

 Ambiente European Tile Design
Custom Mosaique Surface Nadja mosaic tile backsplash in the kitchen. This goes from the counter to the ceiling in this art deco pattern.
Inspiration for an eclectic home design remodel in Seattle with multicolored backsplash, mosaic tile backsplash and white countertops
Inspiration for an eclectic home design remodel in Seattle with multicolored backsplash, mosaic tile backsplash and white countertops

 Kristin Ashley Interiors
A cozy fall photo shoot of a design I completed for a finished basement. My client wanted maximum seating for entertaining. We achieved the look with pieces from Pottery Barn and Restoration Hardware. Fall decor styled by yours truly. Photo credit: Wing Wong of Memories, TTL

 User
There are so many details and sensations to every elements in the space. The custom dining table was fabricated by AAHLLC after many months of exploration. The round dining table can accommodate a small gathering at 66" and perimeter leaves attach for a maximum of 88" diameter for larger gatherings. Decorative brass rings at the legs add an unexpected jewelry to the base. A mixture of two fabrics dress a refurbished Restoration Hardware chair; the exterior fabric is a digital velvet print.
Amy Aidinis Hirsch, LLC

 HAVEN design+building llc
The addition we designed for this indoor therapy pool blends seamlessly with the existing traditional home. The heated floors and 102 degree water therapy pool make for welcome retreat all year round, even in Vermont winters. The addition was constructed with Structural Insulated Panels (SIPS) for maximum R-value and minimum air penetration in order to maintain 90 degree air temperature year round.

 Roberta Wilson
This Jack & Jill provides the ultimate shared bathroom space with the vanity and bathing area being separated for maximum function. Built in counter shelf and two faucet trough sink to increase storage options and provide a beautiful symmetrical installation.

 DC Studios LLC
Custom design stained glass address panel for an historic residence in Hudson NY. Use of hand blown roundels and ripple glass to keep in context with the historic aspects of the home and neighborhood. Textured clear glass allows for maximum light with the address feature easily viewed by making it the focal point with colors easily viewed in daylight or nighttime. Completed and installed by DC Studios. Read client review. (Photo by Doris Cultraro)

 Leicht Toronto
Who says small spaces can't have it all.. This small condo kitchen has every dream feature: a pantry for maximum storage and function, a lemans unit to utilize the entire corner, and full functioning drawers beneath the sleek Miele Cooktop. This SIRIUS clean CONTINO white kitchen offers endless possibilities making this small kitchen feel huge.
 Pierre Jean-Baptiste Interiors
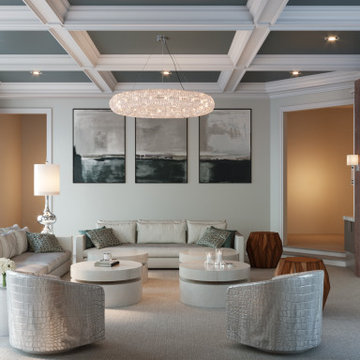
The Grand Family Room furniture selection includes a stunning beaded chandelier that is sure to catch anyone’s eye along with bright, metallic chairs that add unique texture to the space. The cocktail table is ideal as the pivoting feature allows for maximum space when lounging or entertaining in the family room. The cabinets will be designed in a versatile grey oak wood with a new slab selected for behind the TV & countertops. The neutral colors and natural black walnut columns allow for the accent teal coffered ceilings to pop.

 Ford Window Treatments
The versatile Neolux roller shade allows three different options for light control. Designed with soft horizontal vanes, a gentle pull is enough to bring the shade down for full light control, another pull will provide you a partial outside view and one more pull brings the shade all the way up allowing complete transparency for maximum outside viewing.
Photo: Barbara at Ford Shutters Shades and Draperies

 VintageView
The Evolution Wine Wall is a modular wine storage systems that expands to fill any custom wine cellar space. Each base unit can be expanded to the side for maximum flexibility. Stack the different heights to scale up a wall.
With three bottle depth options — and rows that can fit Champagne, standard, and magnum bottles — this wine rack can scale to any need!

 S Squared Design, LLC
Our client wanted a neutral palette that kept with this mid-century home's style. Complete with a new layout, we gained maximum floor space in this now very open bathroom. We used classic materials like subway tile and hex floor tiles along with classic fixtures such as this cast iron claw-foot tub. We wanted a little modernism here so we painted all the wood work a dark charcoal grey to make the white pop. Accent mini-brick grey marble tiles to contact against the white wall tiles.
 S Squared Design, LLC
Our client wanted a neutral palette that kept with this mid-century home's style. Complete with a new layout, we gained maximum floor space in this now very open bathroom. We used classic materials like subway tile and hex floor tiles along with classic fixtures such as this cast iron claw-foot tub. We wanted a little modernism here so we painted all the wood work a dark charcoal grey to make the white pop. Accent mini-brick grey marble tiles to contact against the white wall tiles.


 Custom Home Specialties Inc.
Inspiration for a mid-sized timeless backyard deck remodel in San Diego with no cover

 Visbeen Architects
The best of past and present architectural styles combine in this welcoming, farmhouse-inspired design. Clad in low-maintenance siding, the distinctive exterior has plenty of street appeal, with its columned porch, multiple gables, shutters and interesting roof lines. Other exterior highlights included trusses over the garage doors, horizontal lap siding and brick and stone accents. The interior is equally impressive, with an open floor plan that accommodates today’s family and modern lifestyles. An eight-foot covered porch leads into a large foyer and a powder room. Beyond, the spacious first floor includes more than 2,000 square feet, with one side dominated by public spaces that include a large open living room, centrally located kitchen with a large island that seats six and a u-shaped counter plan, formal dining area that seats eight for holidays and special occasions and a convenient laundry and mud room. The left side of the floor plan contains the serene master suite, with an oversized master bath, large walk-in closet and 16 by 18-foot master bedroom that includes a large picture window that lets in maximum light and is perfect for capturing nearby views. Relax with a cup of morning coffee or an evening cocktail on the nearby covered patio, which can be accessed from both the living room and the master bedroom. Upstairs, an additional 900 square feet includes two 11 by 14-foot upper bedrooms with bath and closet and a an approximately 700 square foot guest suite over the garage that includes a relaxing sitting area, galley kitchen and bath, perfect for guests or in-laws.

 Accent Finishes
 and Construction
Inspiration for a mid-sized contemporary home office remodel in Austin with gray walls
Inspiration for a mid-sized contemporary home office remodel in Austin with gray walls
216