
Search results for "Maximum" in Home Design Ideas

 Jill Davis Design
Modern garden after lots of take out, designed to give this family maximum enjoyment with little or no maintenance. Path floats as it carries you into the garden.

 Melissa MacDonald, Landscape Architect
Inspiration for a large traditional partial sun side yard garden path in Boston for summer.

 Beers Flooring
To ensure maximum durability, Brazilian Teak Hardwood was installed in the hallway with matching stairs from EzTread (made in the USA). The 100% nylon cream carpet from Tuftex, a division of Shaw Industries, was selected specifically for its ability to withstand high-traffic areas.
Find the right local pro for your project
 YC Designs
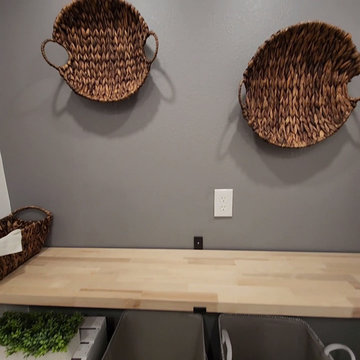
Laundry room folding table tucked away behind the door to allow for maximum space in a small area.

 Laura Kaehler Architects
Addition for Breakfast Room providing maximum windows and views into existing garden.
Durston Saylor, Photographer.
Mid-sized traditional blue two-story wood gable roof idea in New York with a tile roof
Mid-sized traditional blue two-story wood gable roof idea in New York with a tile roof

 Lourdes Gabriela Interiors
Roy Mizrahi Photography
Inspiration for a small mediterranean open concept porcelain tile living room remodel in Tel Aviv with beige walls and a wall-mounted tv
Inspiration for a small mediterranean open concept porcelain tile living room remodel in Tel Aviv with beige walls and a wall-mounted tv

 S&D Renovations Inc.
A custom roll-in tile shower equipped with a rain head and wide glass doors was designed to allow maximum comfort and ease of use.
Inspiration for a mid-sized transitional master gray tile and ceramic tile ceramic tile alcove shower remodel in Philadelphia with an undermount sink, recessed-panel cabinets, white cabinets, granite countertops, a two-piece toilet and gray walls
Inspiration for a mid-sized transitional master gray tile and ceramic tile ceramic tile alcove shower remodel in Philadelphia with an undermount sink, recessed-panel cabinets, white cabinets, granite countertops, a two-piece toilet and gray walls

 Lawrence Fleury Landscape
Outdoor living! Maximum use of small space
Arts and crafts patio photo in San Francisco
Arts and crafts patio photo in San Francisco
 Eye for Design Interiors
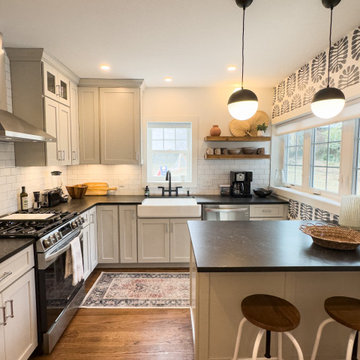
Old house kitchen renovation, utilized space to maximum potential while keeping with the character of the home.
Inspiration for a mid-sized eclectic dark wood floor and brown floor enclosed kitchen remodel in Wilmington with a farmhouse sink, shaker cabinets, beige cabinets, solid surface countertops, white backsplash, ceramic backsplash, stainless steel appliances, an island and black countertops
Inspiration for a mid-sized eclectic dark wood floor and brown floor enclosed kitchen remodel in Wilmington with a farmhouse sink, shaker cabinets, beige cabinets, solid surface countertops, white backsplash, ceramic backsplash, stainless steel appliances, an island and black countertops

 Inviting Home Inc
Miami Art Deco style baseboard is shock and humidity resistant; baseboard has maximum long term protection against scratches and dents and ideal for high traffic areas and commercial applications


 All About Wood
Dark wood linen cabinet. Full height doors and drawers below for maximum storage.
Example of a small trendy bathroom design in Seattle with flat-panel cabinets, dark wood cabinets and blue walls
Example of a small trendy bathroom design in Seattle with flat-panel cabinets, dark wood cabinets and blue walls
 Classic Cabinets & Design
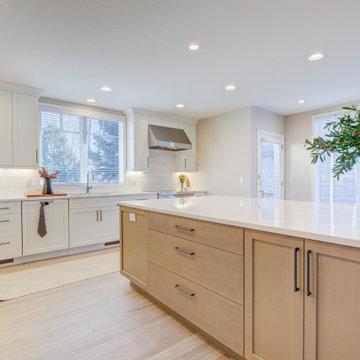
The brilliant white cabinets and warmth of the wood island and floor unite to create a calm space with maximum functionality for cooking and hosting!
 Classic Cabinets & Design
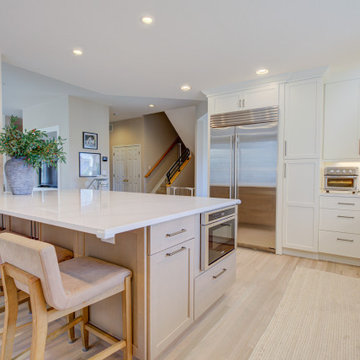
The brilliant white cabinets and warmth of the wood island and floor unite to create a calm space with maximum functionality for cooking and hosting!
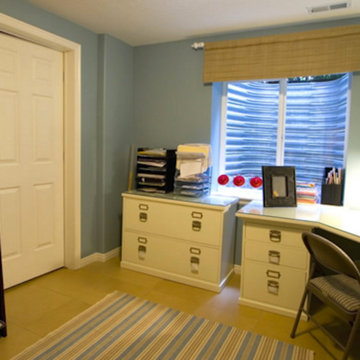
 Charm City Organizers
Clean and serene for maximum productivity... even at home!
Home design - mid-sized contemporary home design idea in Baltimore
Home design - mid-sized contemporary home design idea in Baltimore

 McCabe Design & Interiors
Phillip Cocker Photography
The Decadent Adult Retreat! Bar, Wine Cellar, 3 Sports TV's, Pool Table, Fireplace and Exterior Hot Tub.
A custom bar was designed my McCabe Design & Interiors to fit the homeowner's love of gathering with friends and entertaining whilst enjoying great conversation, sports tv, or playing pool. The original space was reconfigured to allow for this large and elegant bar. Beside it, and easily accessible for the homeowner bartender is a walk-in wine cellar. Custom millwork was designed and built to exact specifications including a routered custom design on the curved bar. A two-tiered bar was created to allow preparation on the lower level. Across from the bar, is a sitting area and an electric fireplace. Three tv's ensure maximum sports coverage. Lighting accents include slims, led puck, and rope lighting under the bar. A sonas and remotely controlled lighting finish this entertaining haven.

 Rosborough Partners Inc.
Bright annuals add a pop of color against a monochromatic background for maximum effect.

 Karvonen Design Studio
Danish galley ceramic tile and white floor open concept kitchen photo with a farmhouse sink, shaker cabinets, light wood cabinets, quartz countertops, white backsplash, ceramic backsplash, paneled appliances, an island and white countertops

 Remodelers of Houston
Sunroom addition has retractable insect mesh screens, pine beadboard ceiling with recessed lighting, and wood look tile on floor.
Three panel sliding door installed between the family room and sunroom allows for maximum opening.

 Design Fixation [Faith Provencher]
Photo: Faith Towers Media © 2015 Houzz
http://www.houzz.com/ideabooks/27289332/list/see-why-this-architects-office-has-a-built-in-safety-net
89