
Search results for "Maximum" in Home Design Ideas


 Pike Properties
Inspiration for a country medium tone wood floor and brown floor living room remodel in Charlotte with white walls, a standard fireplace and a tile fireplace

Find the right local pro for your project

 TBO'S GREEN LANDSCAPE SYSTEMS
Let your pet run and play as much as they like on your newly installed turf law that is installed to ensure maximum durability.

 The Garage Enhancement Company
Epoxy and Polyaspartic garage floor coating with 100% color flake coverage for beauty and maximum durability. Sleek, yet durable garage cabinets with a built-in workbench and slatwall for ideal ergonomics. Notice the base unit cabinets on casters so you can keep your work surface close by wherever you are in the garage.

 1625 DB
Example of a large trendy master carpeted and gray floor bedroom design in New York with white walls, a ribbon fireplace and a tile fireplace

 RCS WoodCrafters
Large elegant dark wood floor and brown floor walk-in closet photo in Miami with beaded inset cabinets and dark wood cabinets
 The Kitchen Witch
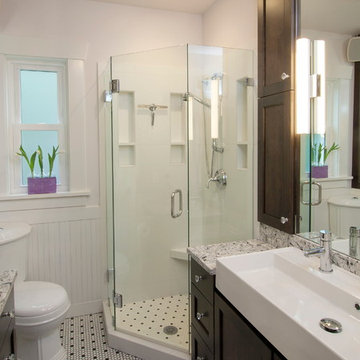
Up beat vintage with loads of storage for a small bathroom. Three kids, three shower storage alcoves. Maximum use of space, storage, and function.
Example of an arts and crafts bathroom design in Seattle
Example of an arts and crafts bathroom design in Seattle

 Stephanie Nash
Custom Walk-In Closet shown in a Mahogany finish. This simple and efficient design provides maximum storage for a medium to small space. Integrated hanging areas provide long hang areas for dresses and coats as well as two short hang areas for shirts and pants. Modern metal storage baskets and shoe racks as well as two built in hamper systems (Seen at center lower drawer and lower left of drawers) add to the efficiency of this design. Finishing touches include bronze accent hardware and lower toe kicks.
Call Today to schedule your free in home consultation, and be sure to ask about our monthly promotions.
Tailored Living® & Premier Garage® Grand Strand / Mount Pleasant
OFFICE: 843-957-3309
EMAIL: jsnash@tailoredliving.com
WEB: tailoredliving.com/myrtlebeach
 Dan's Home Improvement Service, LLC
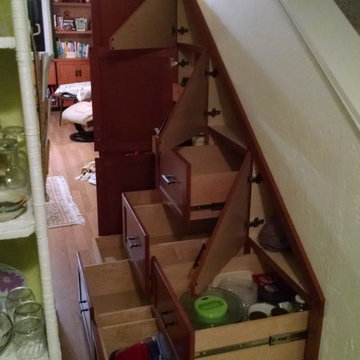
Full extension drawers on 36" deep cabinets offer maximum storage including triangular shaped cabinets at top
Large elegant home design photo in Orlando
Large elegant home design photo in Orlando
 Blinds Plus
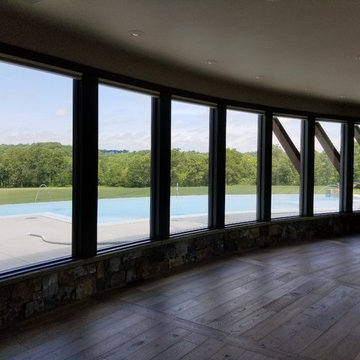
These motorized Hunter Douglas - Duette honeycomb shades virtually disappear giving you maximum view.

 Maah Window Covering
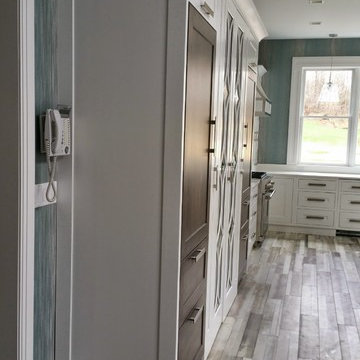
Chirigos Design project . Light sheer fabric, pleated , to reveal the maximum view.
Bedroom - transitional bedroom idea in Houston
Bedroom - transitional bedroom idea in Houston

 TELFORD+BROWN STUDIO ARCHITECTURE
The sloping site for this modest, two-bedroom house provides views through an oak savanna to Oregon’s Yamhill Valley and the Coastal Mountain Range. Our clients asked for a simple, modern, comfortable house that took advantage of both close and distant views. It’s long bar-shaped plan allows for views from each space, maximum day-lighting and natural ventilation. Centered in the bar is the great room, which includes the living, dining, and kitchen spaces. To one side is a large deck and a terrace off the other. The material palette is simple: beams, windows, doors, and cabinets are all Douglas Fir and the floors are all either hardwood or slate.
Josh Partee Architectural Photographer

 LCI Design
View of the media wall in family room with the shoji panels open to view wide screen TV which is on an arm for maximum flexibility.
Example of a mid-sized trendy enclosed bamboo floor and beige floor family room design in Vancouver with white walls, a standard fireplace, a stone fireplace and a media wall
Example of a mid-sized trendy enclosed bamboo floor and beige floor family room design in Vancouver with white walls, a standard fireplace, a stone fireplace and a media wall
91