
Search results for "Maximum" in Home Design Ideas

 Legrand, North America
To keep a fluid and beautiful backsplash, the adorne Under-Cabinet System offers maximum space for outlets without interrupting the tile work.
Inspiration for a modern kitchen remodel in Newark
Inspiration for a modern kitchen remodel in Newark

 Luxe Nest
Utility room - rustic u-shaped gray floor utility room idea in Chicago with an undermount sink, shaker cabinets, blue cabinets, a stacked washer/dryer and white countertops

 GALAXY OUTDOOR LLC
Because of Roy Jacuzzi’s innovation, the Jacuzzi® brand is forever recognized as a leader within the hot tub industry. After years of breakthroughs in hydrotherapy technology, Jacuzzi has become synonymous with high-end spas that provide maximum massage versatility and a variety of luxurious amenities.
Find the right local pro for your project

 Worthington Design & Remodeling
Every basement needs a separate movie area. Our designers included a tiled bar, and 3-row staggered seating for maximum visibility.
Photo Credit: Whonsetler Photography

 BMC Design
Boost the functionality of any office space, using strategically designed interior trim to maximum effect. Photo courtesy of Infinity Homes.
Home office - transitional home office idea in Denver
Home office - transitional home office idea in Denver

 The Anderson Studio of Architecture & Design
This creek side Kiawah Island home veils a romanticized modern surprise. Designed as a muse reflecting the owners’ Brooklyn stoop upbringing, its vertical stature offers maximum use of space and magnificent views from every room. Nature cues its color palette and texture, which is reflected throughout the home. Photography by Brennan Wesley

 Hamilton Group
French doors provide privacy from the entry while maintaining maximum light and visibility.
Foyer - mid-sized transitional medium tone wood floor and brown floor foyer idea in Dallas with gray walls and a medium wood front door
Foyer - mid-sized transitional medium tone wood floor and brown floor foyer idea in Dallas with gray walls and a medium wood front door

 Gordon Kayhart - Custom Design & Installations
Fill the space appropriately for maximum storage, utility and attractiveness. Improve on that which existed previously and integrate materials otherwise found in the space.
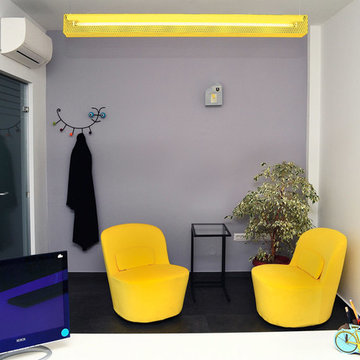
 Adina Popa Home Works
Culoare, energie, functionalitate exploatata la maximum si un buget bine planificat = un spatiu placut si bine calibrat.

 Debra Funt Interiors
Main kitchen area was redesigned with maximum storage in tailored white shaker- style doors, quartzite counters and shiny glass tiled backsplash. The stainless rail system keeps utensils organized and off the counter tops.

 Valentini Kids Furniture Brooklyn NY
Italian Kids Bedroom Set WEB-04 by SPAR
Made in Italy by Spar
WEB Junior by Spar is an Italian kids bedroom furniture collection that is remarkable for its innovative modern solutions that help not only safe so valuable space, but get maximum out of every inch of your kids room. Modern technologies, brilliant design and outstanding quality are met within this collection, giving you endless opportunities for color and size customization, so you could realize all your individuality and meet all the requirements. WEB Bedroom line by Spar thinks about you and your lovely kids, or teenagers, providing designer bedroom solutions for all occasions, making your child's room awesome for everything: sleeping, studying and playing. WEB Junior Bedroom Furniture collection is here to realize all your biggest dreams and take care of your kids!
All the pieces can be mixed & matched from one set to another and are available in a variety of sizes and colors. Please contact our office regarding customization of this kids bedroom set.
The starting price is for the "As Shown" kids bedroom set WEB 04 that includes the following items:
1 Twin Size Bed (bed fits US standard Twin size mattress 39" x 75")
1 Desk with file cabinet (3 drawers)
1 Wall Shelf Shelving Composition
1 Sliding Door Wardrobe (2 Doors)
Please Note: Room/Bed decorative accessories and the mattress are not included in the price.
MATERIAL/CONSTRUCTION:
E1-Class ecological panels, which are produced exclusively trough a wood recycling production process
Used lacquers conform to the norm 71/3 (toys directive)
Structure: 18 mm thick melamine-coated particle board
Shelves: 25mm thick melamine-coated particle board
Back panels: medium density coated fibreboard 5mm thick
Doors: 18 mm thick melamine-coated particle board finished on 4 sides
Hardware: metal runners with self-closing system and double stop; adjustable self closing hinges; quick-mount and braking systems
Dimensions:
Twin Size Bed: W41.8" x D79.2" x H39.8" (internal 39" x 75" US Standard)
Full Size Bed: W56.8" x D79.2" x H39.8" (internal 54" x 75" US Standard)
Desk: W59" x D25.6" x H29.5"
File Cabinet: W18" x D16.5" x H28.5"
Wall Shelving Composition: W96" x D10" x H36.3" (1.6" thick)
Sliding Door Wardrobe: W71.7" x D23.6" x H89.8" or H102.4"

 Lawrence Fleury Landscape
Outdoor living! Maximum use of small space
Arts and crafts exterior home photo in San Francisco
Arts and crafts exterior home photo in San Francisco
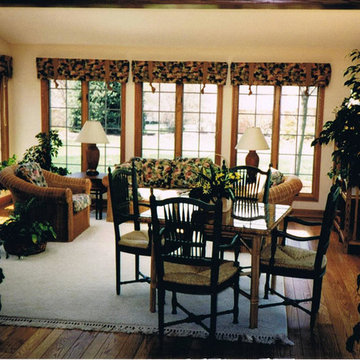
 Cornerstone Custom Builders and Development LLC
The interior allows for maximum sun exposure. The perfect spot to read that long novel.

 dRemodeling Design-Build
There's no shortage of linen and toiletry storage in this kids' bath. The pristine floating shelves and linen tower in white from Dura Supreme Cabinetry not only look stunning in the space, but brilliantly utilize the bathroom's compact layout for maximum efficiency.

 Lori Pedersen Home
The kitchenette is great for some wine+cheese pre-theatre, or a cozy little breakfast after a night on the town.
Photo credit www.Winsold.com


 Lawrence Fleury Landscape
Outdoor living! Maximum use of small space
Example of an arts and crafts patio design in San Francisco
Example of an arts and crafts patio design in San Francisco
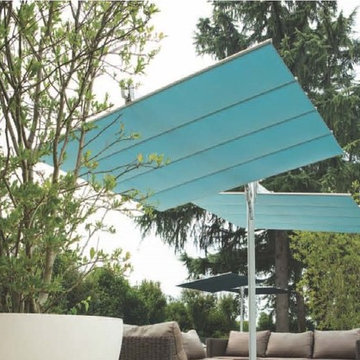
 Sunshade Awnings
This unique shade is either mounted into the ground or bolted with a deck plate. It allows the maximum amount of shade control.
Home design - modern home design idea in Toronto
Home design - modern home design idea in Toronto

 Glendale Tile Company
Hallmark Floors engineered hardwood flooring. To see the rest of the colors in the collection visit HallmarkFloors.com or contact us to order your new floors today!
Hallmark Floors Silverado hardwoods Collection, Birch Mink.
SILVERADO COLLECTION URL http://hallmarkfloors.com/hallmark-hardwoods/silverado-hardwood-floors/
Simply Traditional
Silverado Hardwood Floors features stunning Birch Timber hand crafted and factory finished to create rustic textures. Bold grain visuals and colors add to this unique species appeal. This product offers a dramatic appeal at exceptional value.
This uniquely styled, wide plank floor features a beautiful, rotary peeled, deeply hand scraped surface that dazzles the eye. The six inch width and pillowed edge of Silverado plank gives it a bold western look that is unique in the marketplace.
The warm and rich stains give Silverado its distinctive color and greatly enhance the rustic, truly heavily hand scraped plank. The continuously varied grains of this hardwood surface combined with the long length of 6 feet, a length that our competitor’s can only envy(most rotary floors are 4 feet long) and UV cured aluminum oxide coatings makes Silverado Plank stand out on the floor and captures the attention of anyone walking on it.
These features make Silverado Plank an exceptional value with maximum design impact.
Simply Better…Discover Why.

 Lumar Interiors
This in-fill custom home in the heart of Chaplin Crescent Estates belonged to a young couple whose family was growing. They enlisted the help of Lumar Interiors to help make their family room more functional and comfortable. We designed a custom sized table to fit by the window. New upholstered furniture was designed to fit the small space and allow maximum seating.
Project by Richmond Hill interior design firm Lumar Interiors. Also serving Aurora, Newmarket, King City, Markham, Thornhill, Vaughan, York Region, and the Greater Toronto Area.
For more about Lumar Interiors, click here: https://www.lumarinteriors.com/
To learn more about this project, click here: https://www.lumarinteriors.com/portfolio/chaplin-crescent-estates-toronto/
93